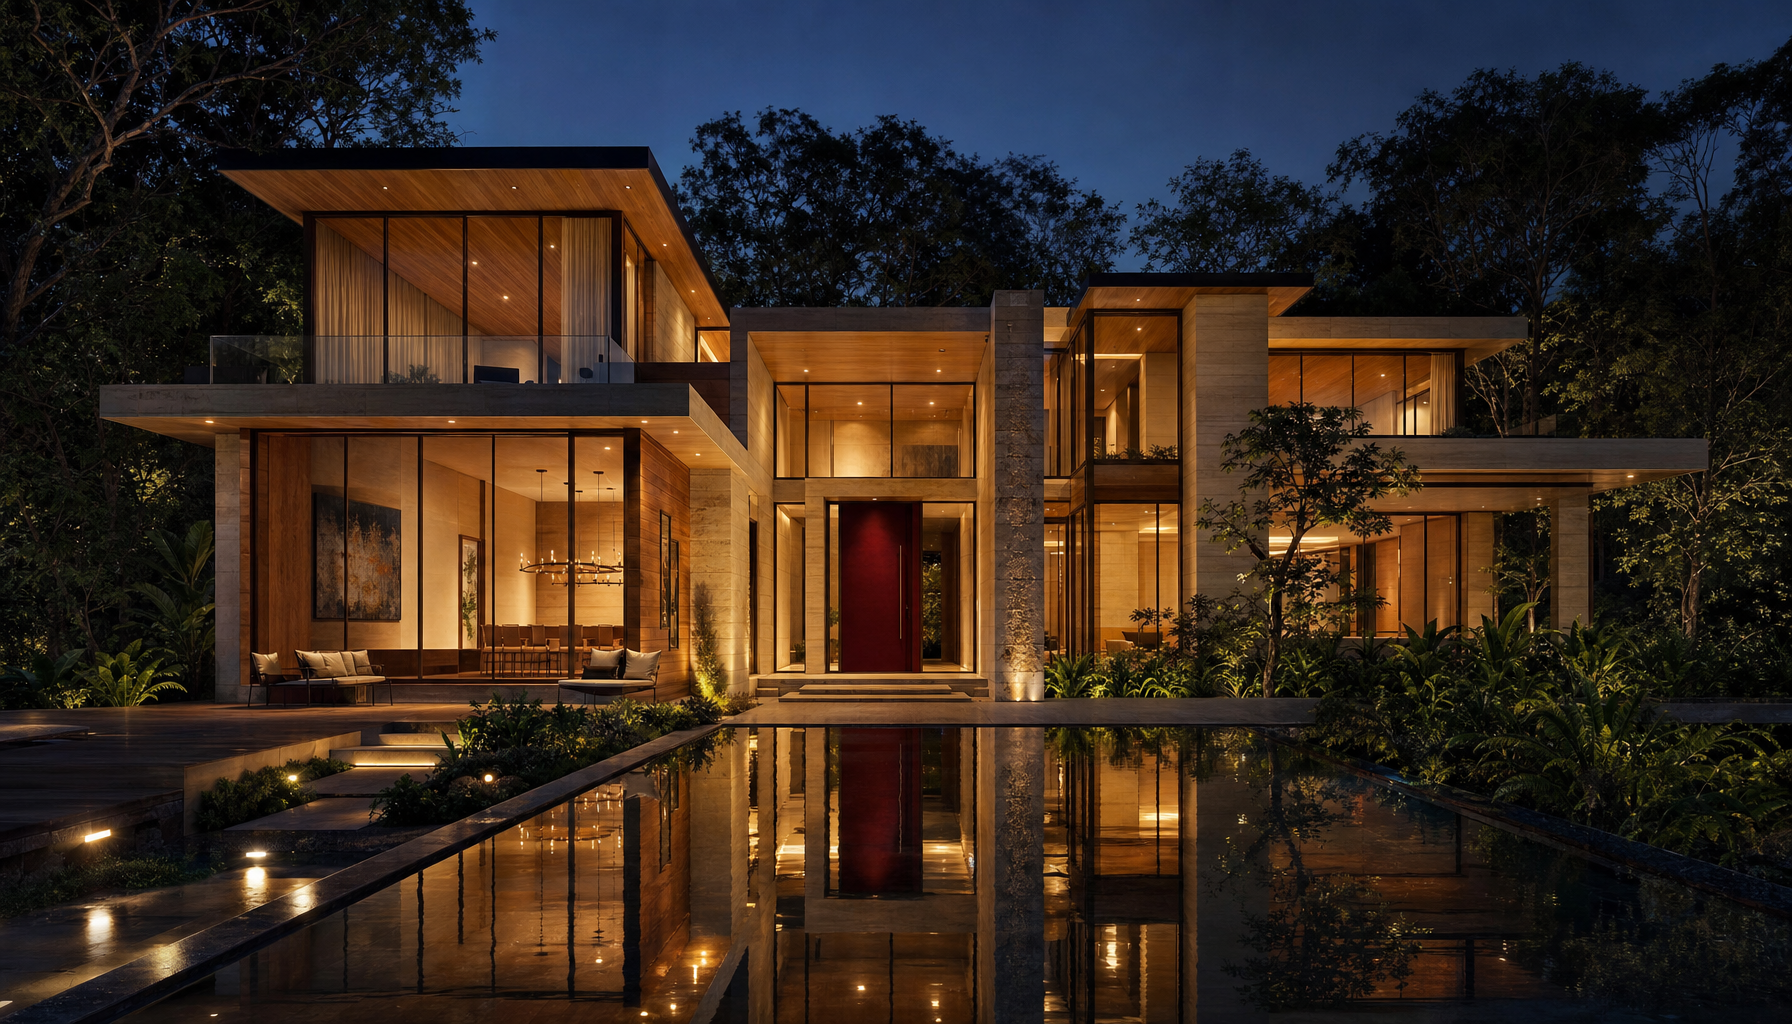
Private Estate Address · Runda
The Villa Collection
The Green Realm
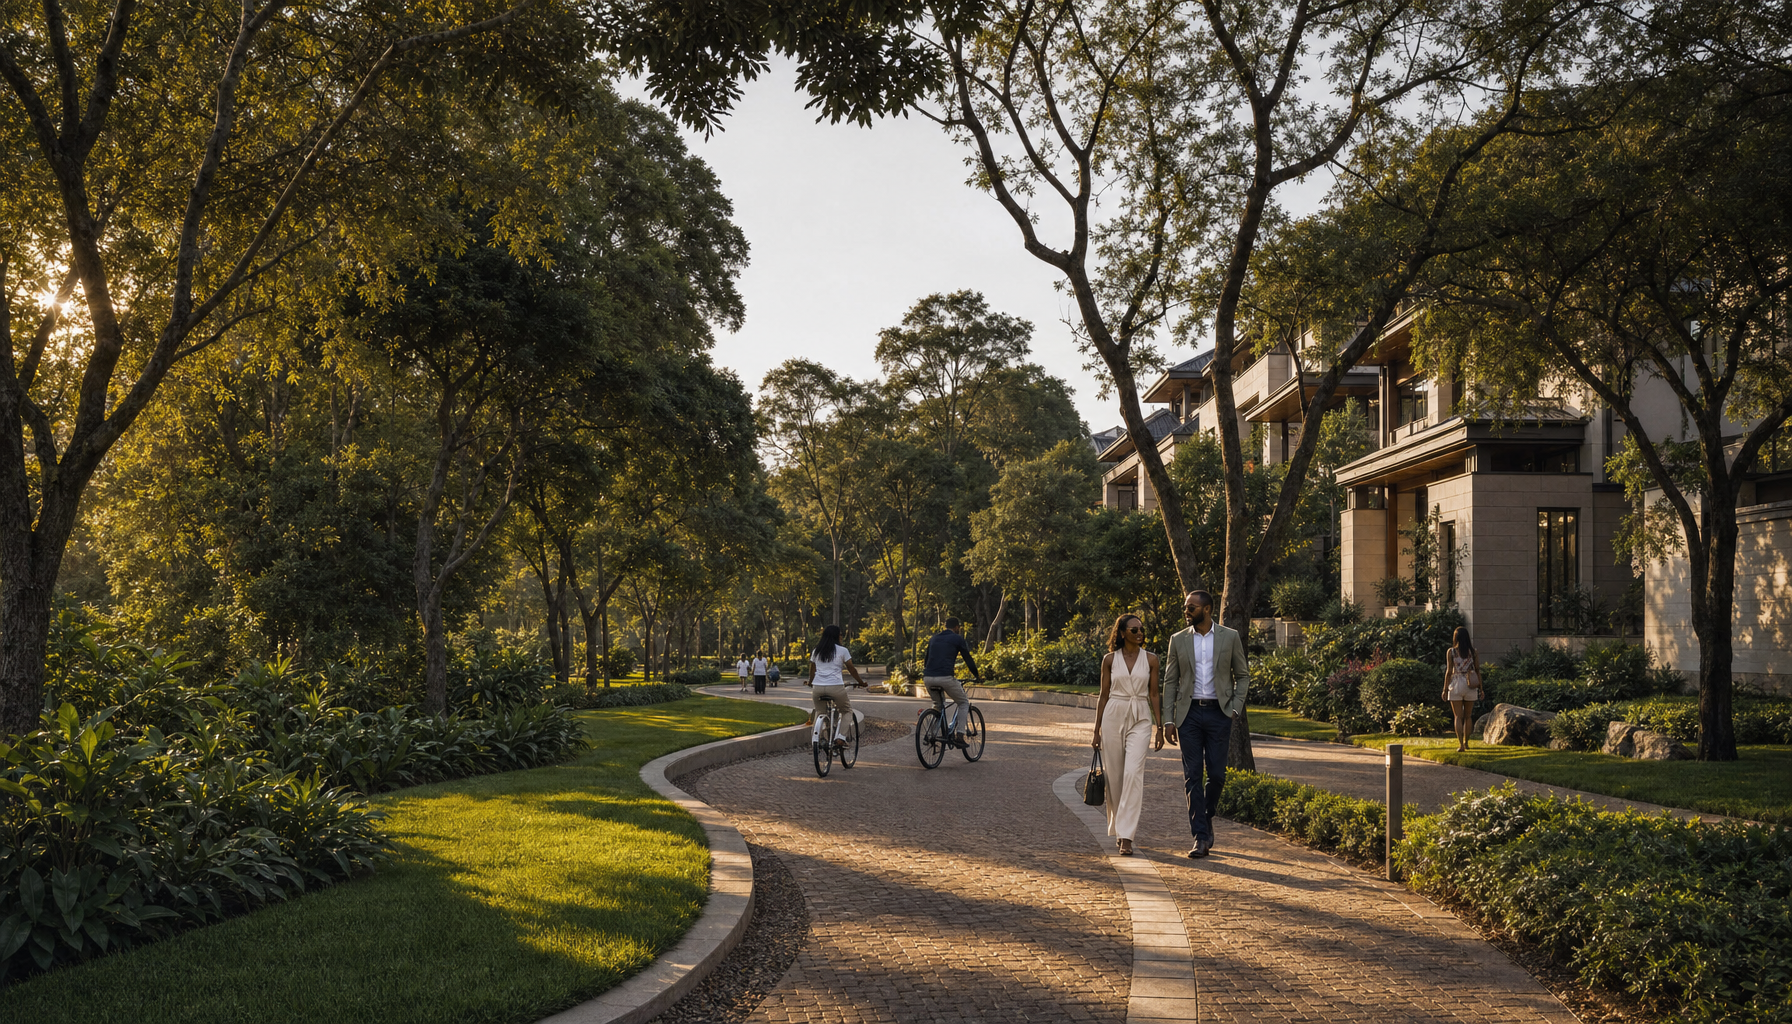
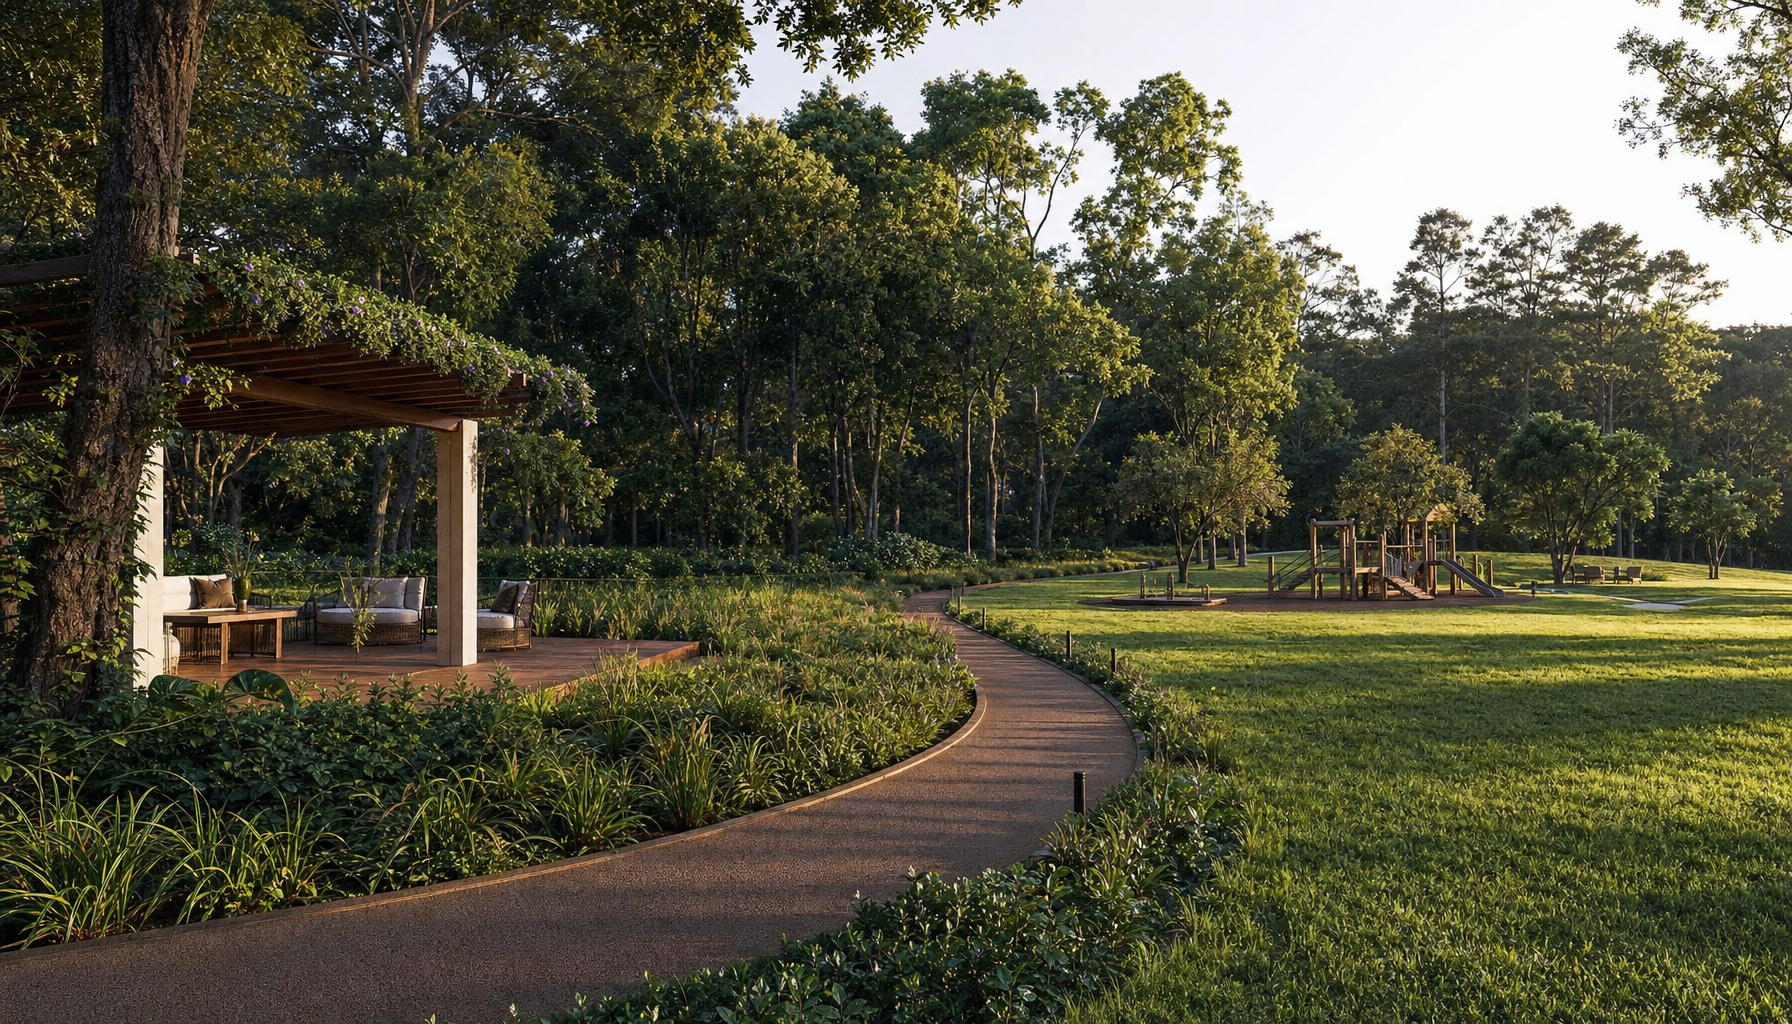
Central parks and green corridors.
Landscaped parks and walking and cycling trails thread through indigenous Karura-forest greenery, connecting the homes to the water and the clubhouse.
The Water
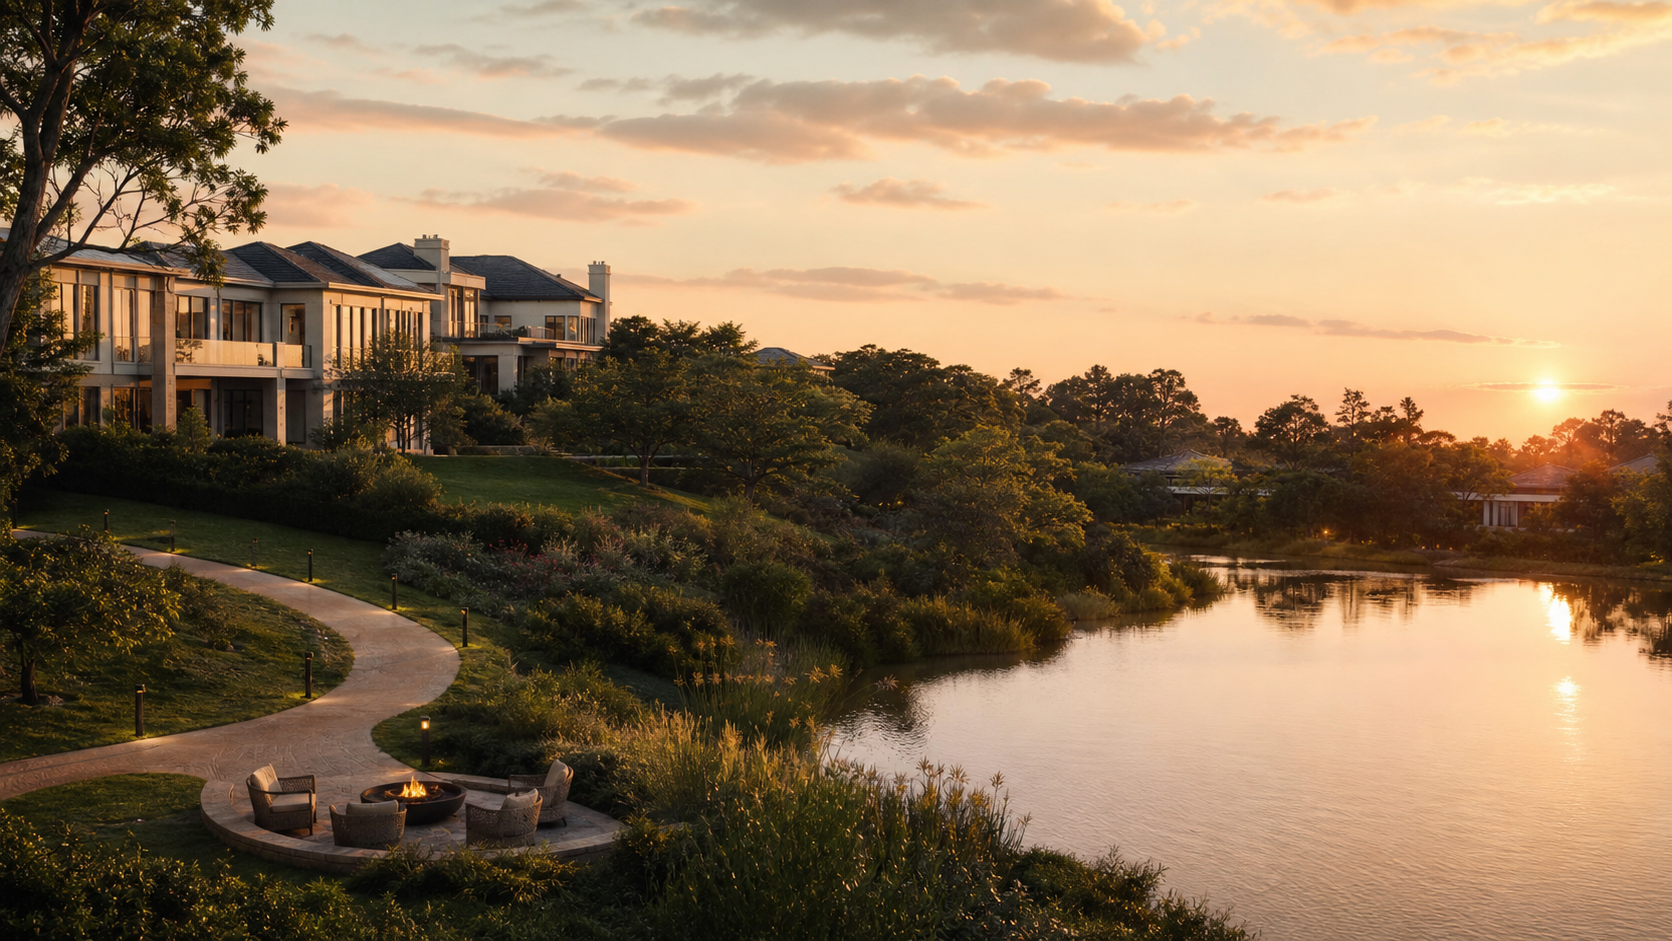
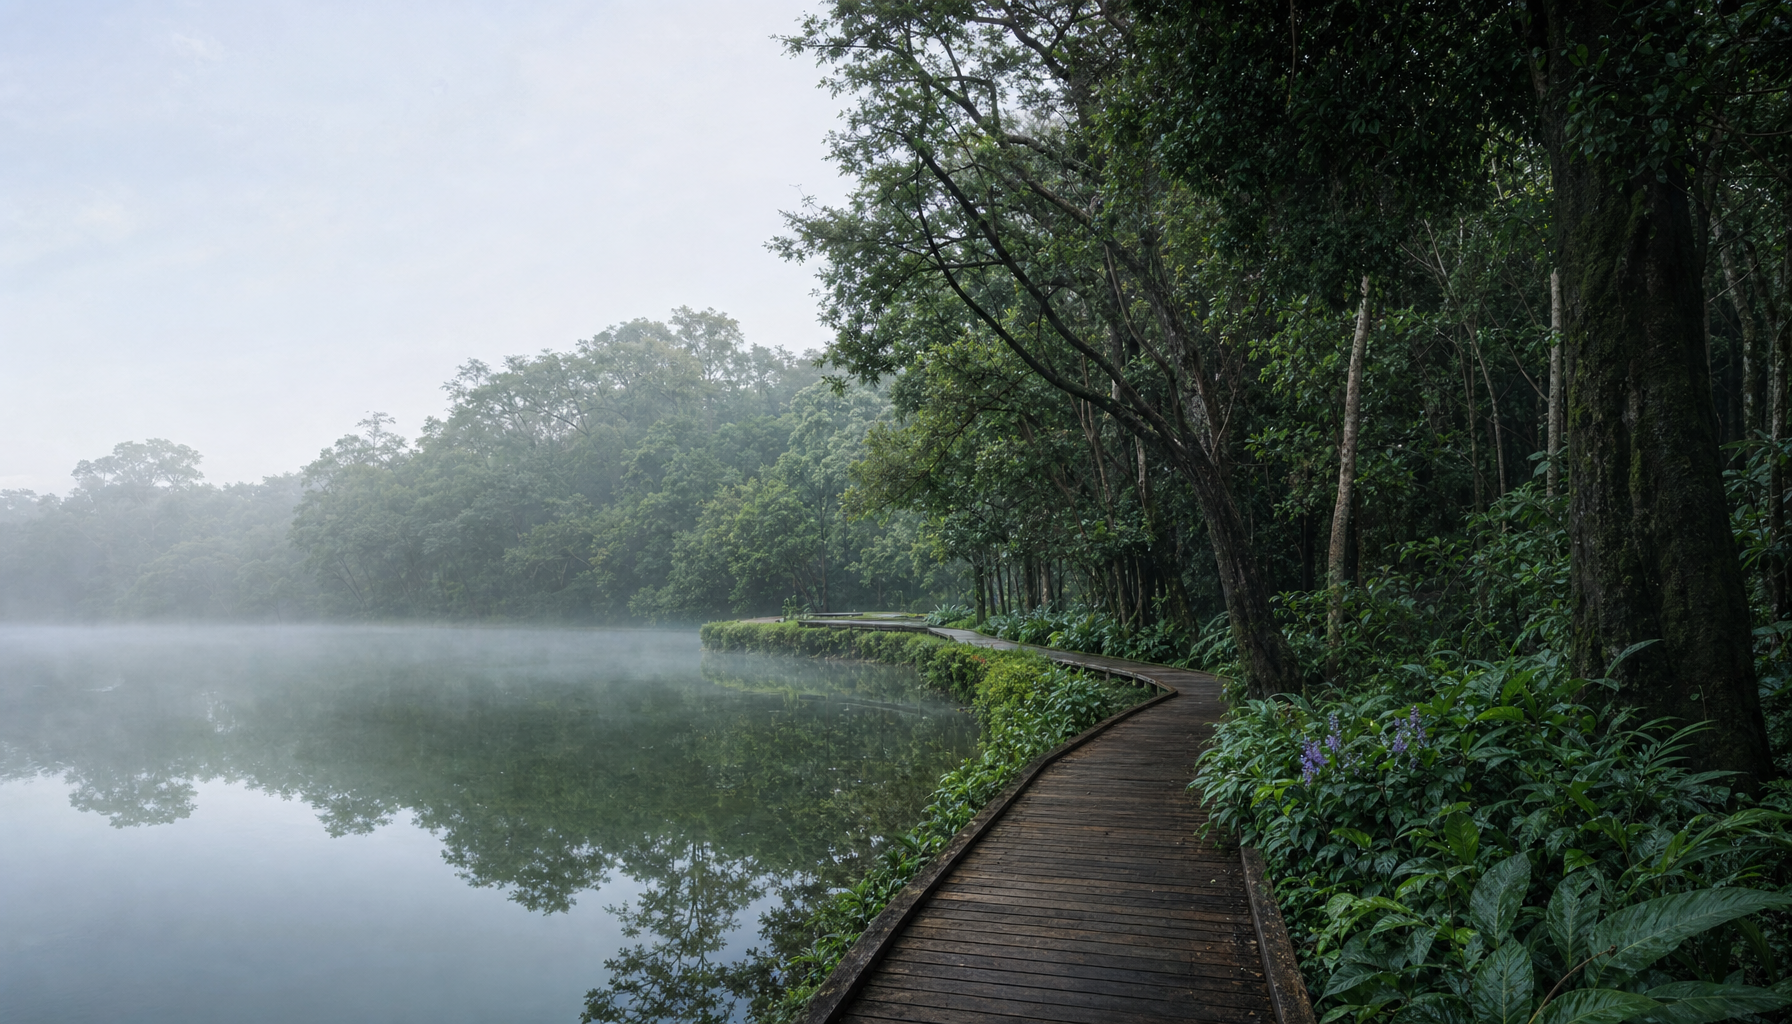
A private dam at the estate's heart.
A calm natural dam gives Manor Ridge its rarest luxury - open water, distance and light - with the most prized homes set along its shore.
A World Of Amenities
Every experience, built into the estate.
The Residence · Inside
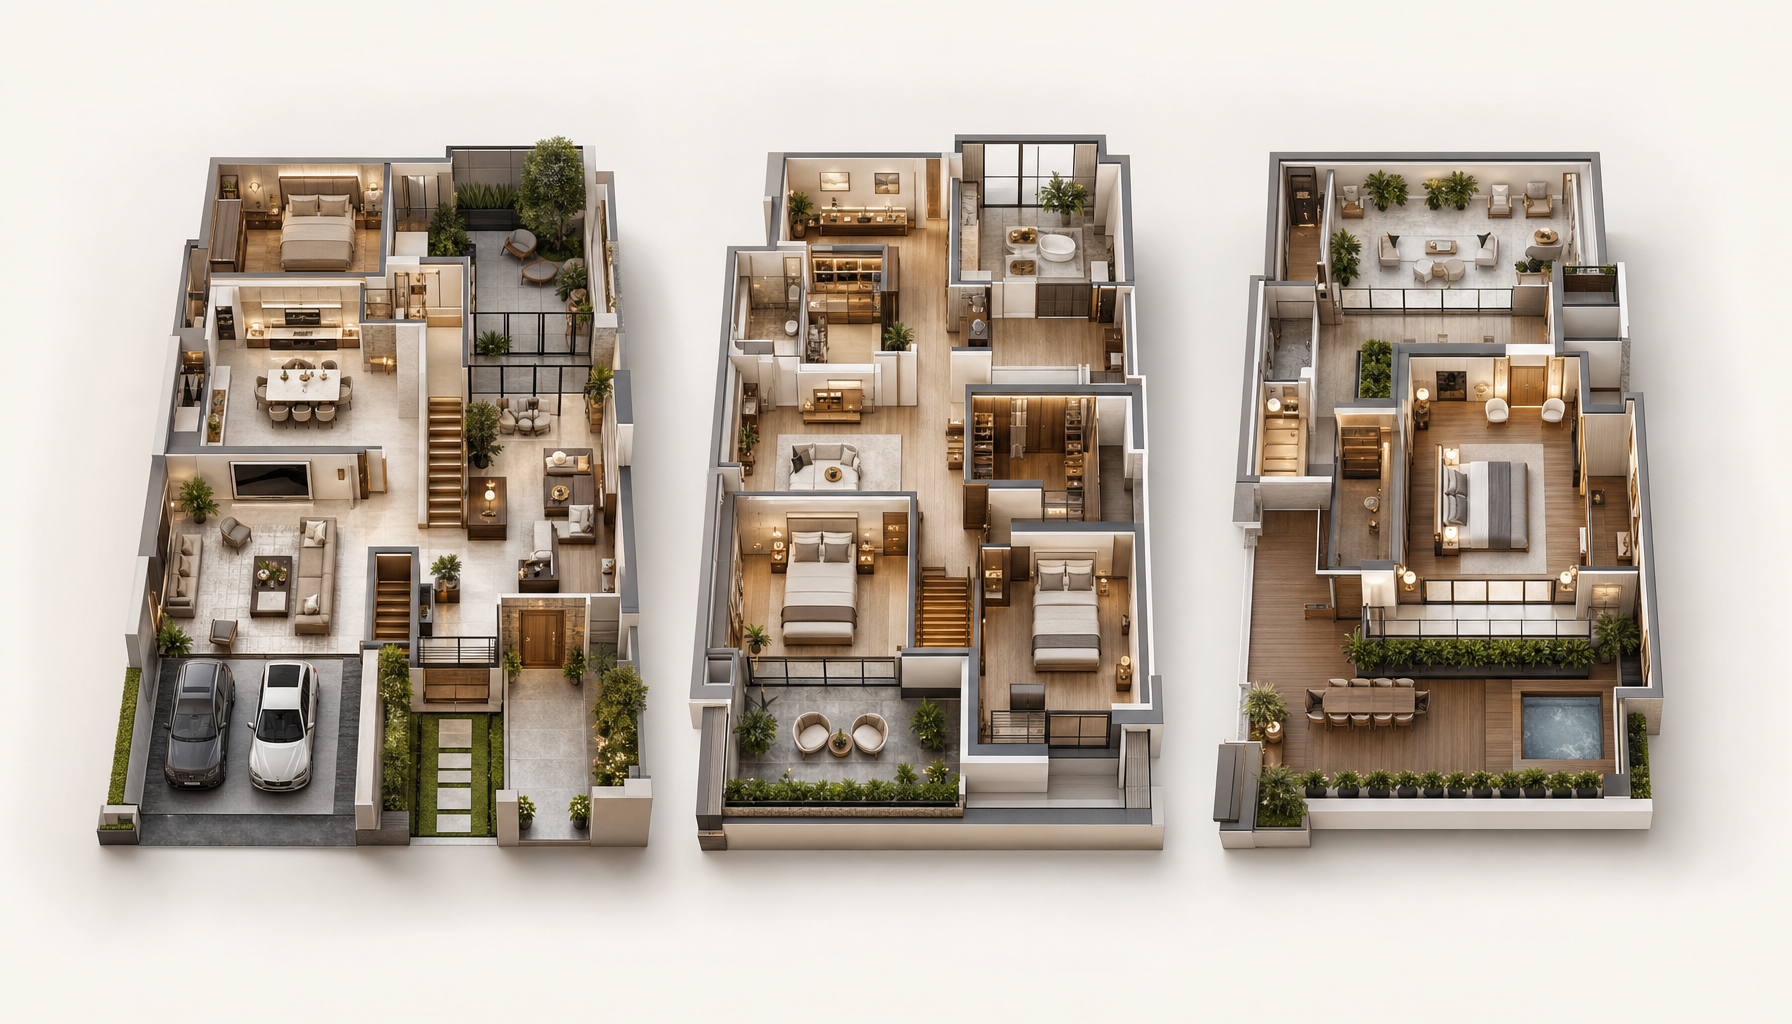
Isometric floor plan.
The Residence
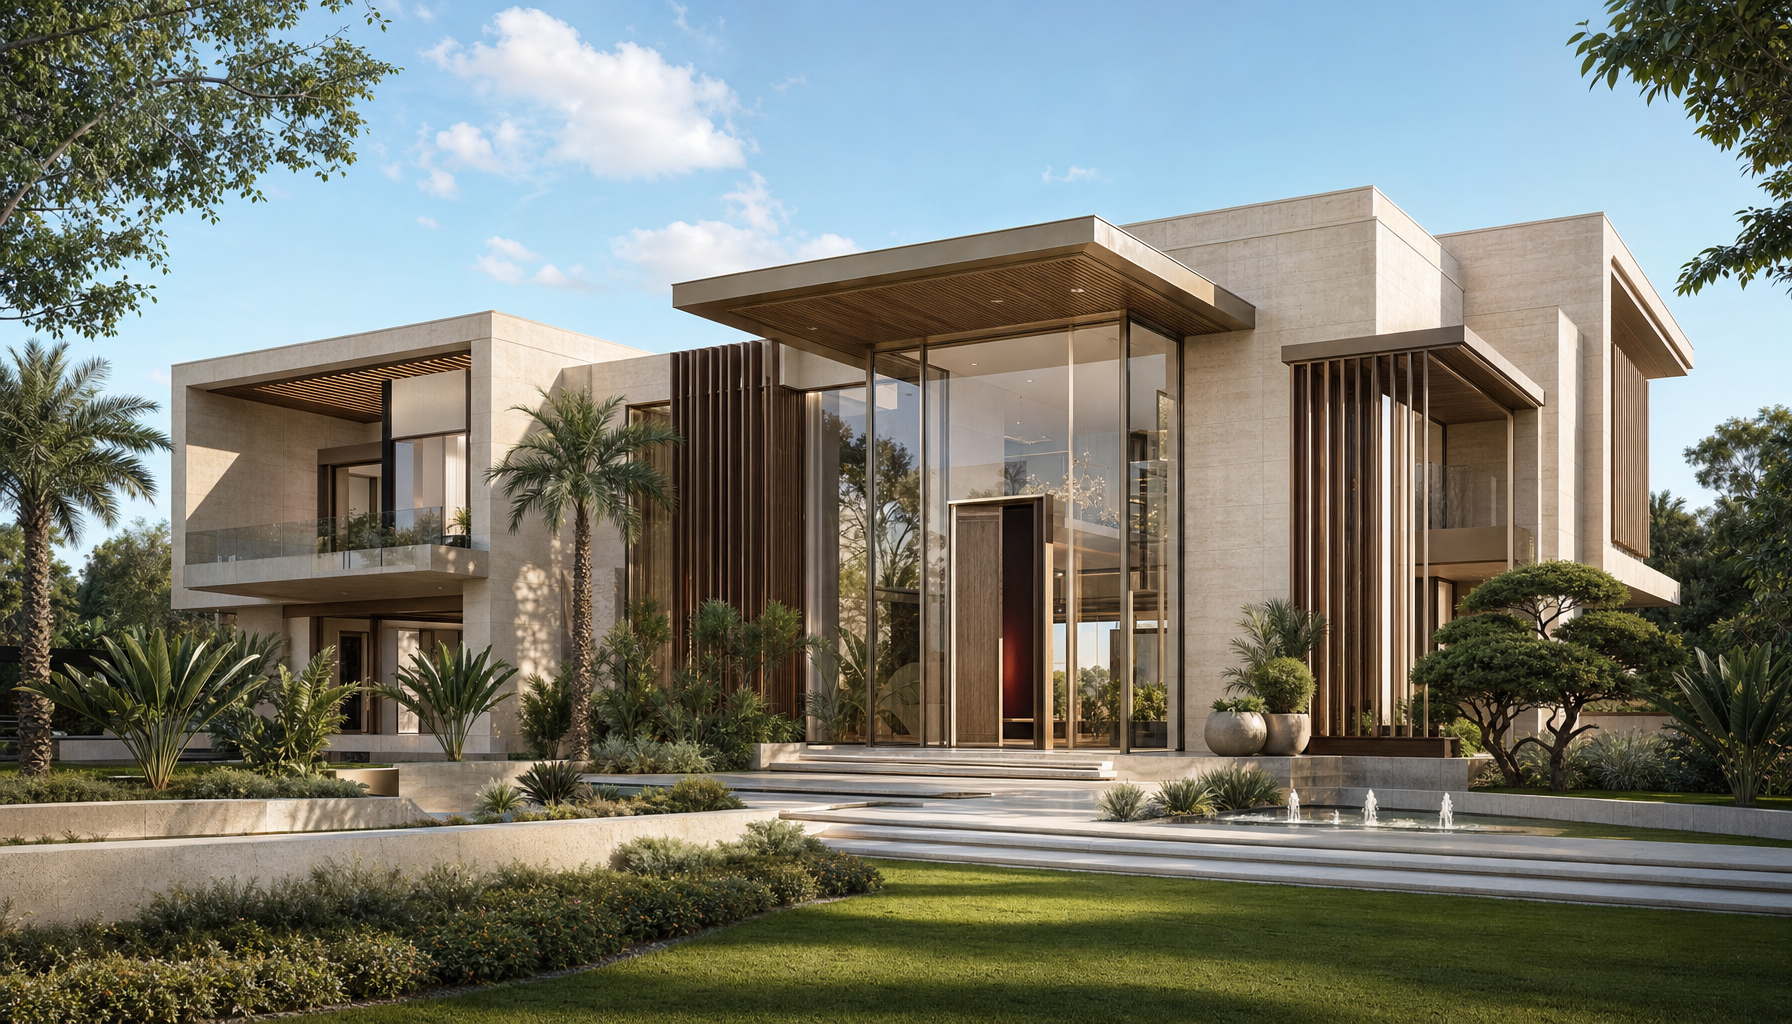
Modern, cubic volumes and clean lines.
One architectural language across the estate - flat roofs, champagne stone, warm timber and glass - each home bespoke, never repeated.
The Residence · Cutaway
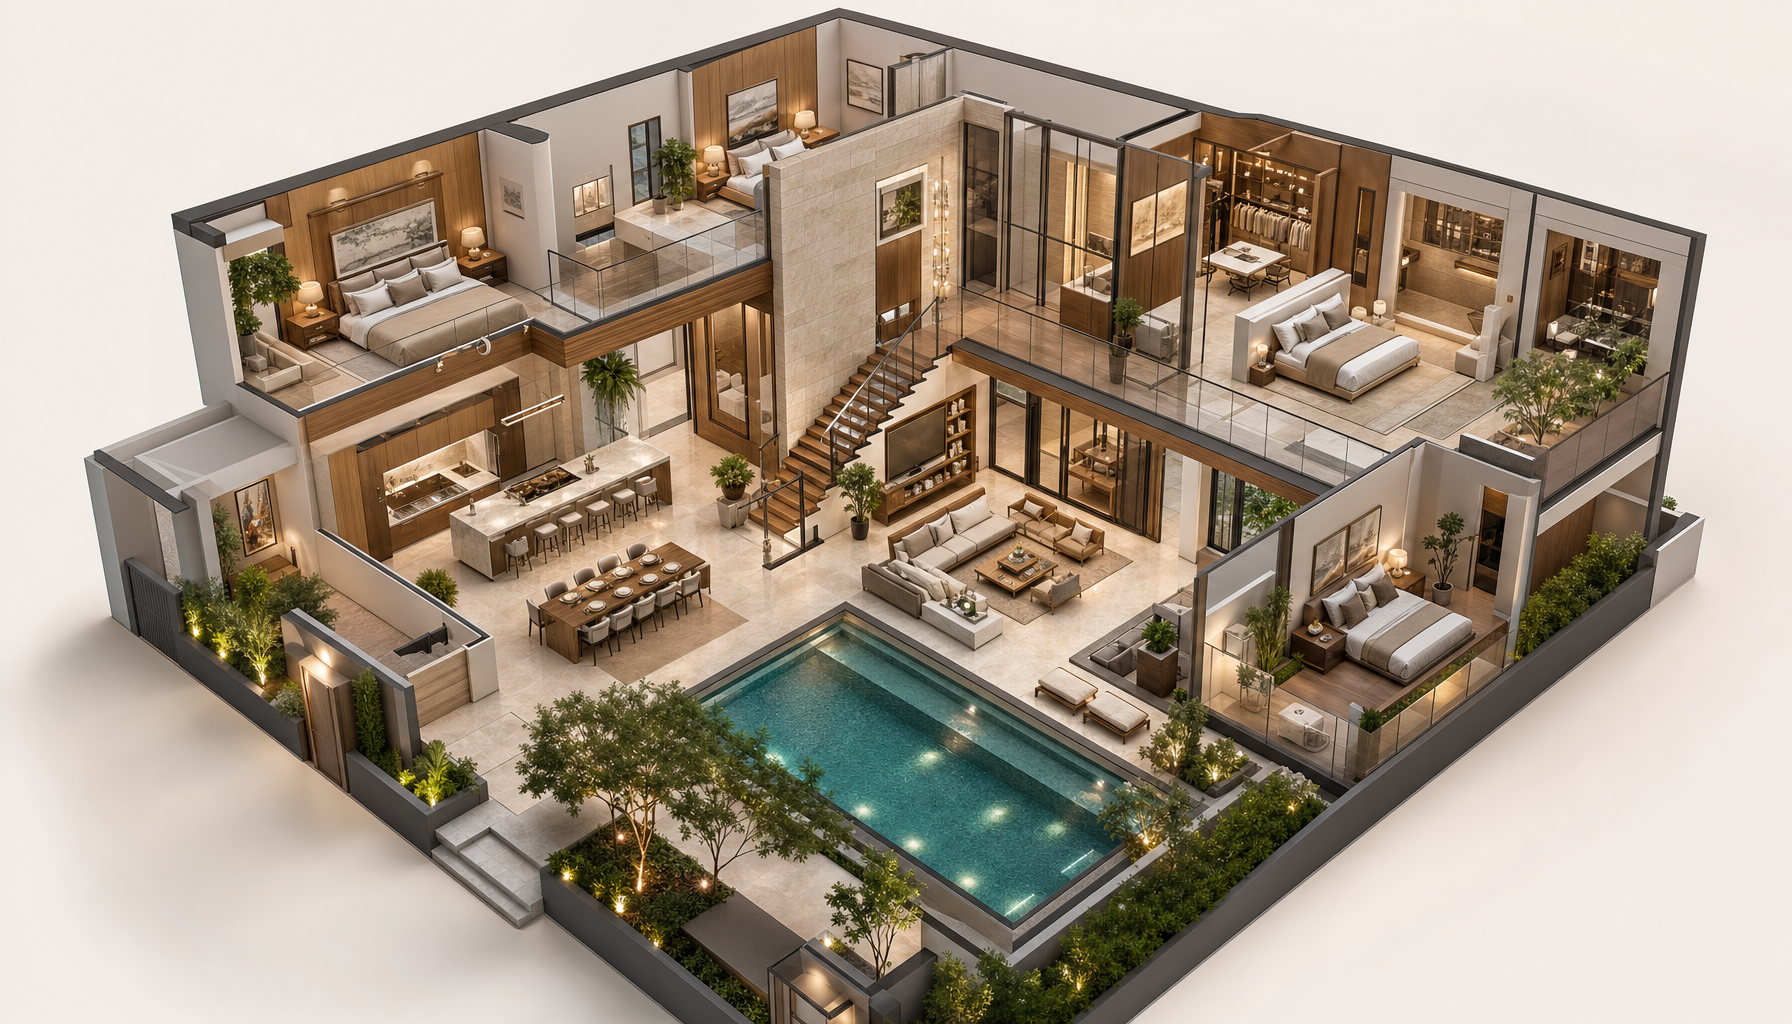
A home composed around light and garden.
The Residence Collection
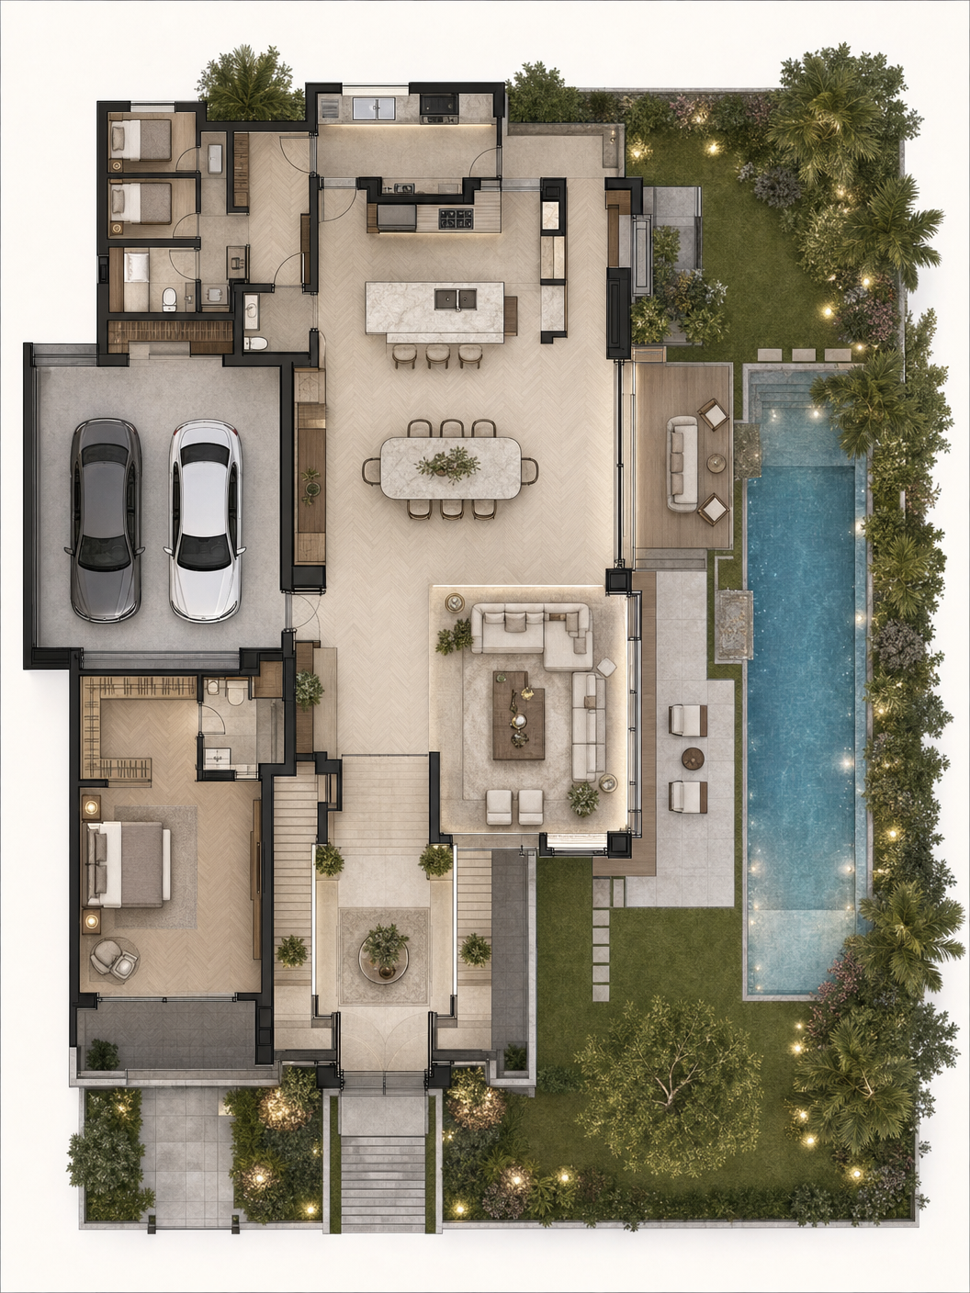
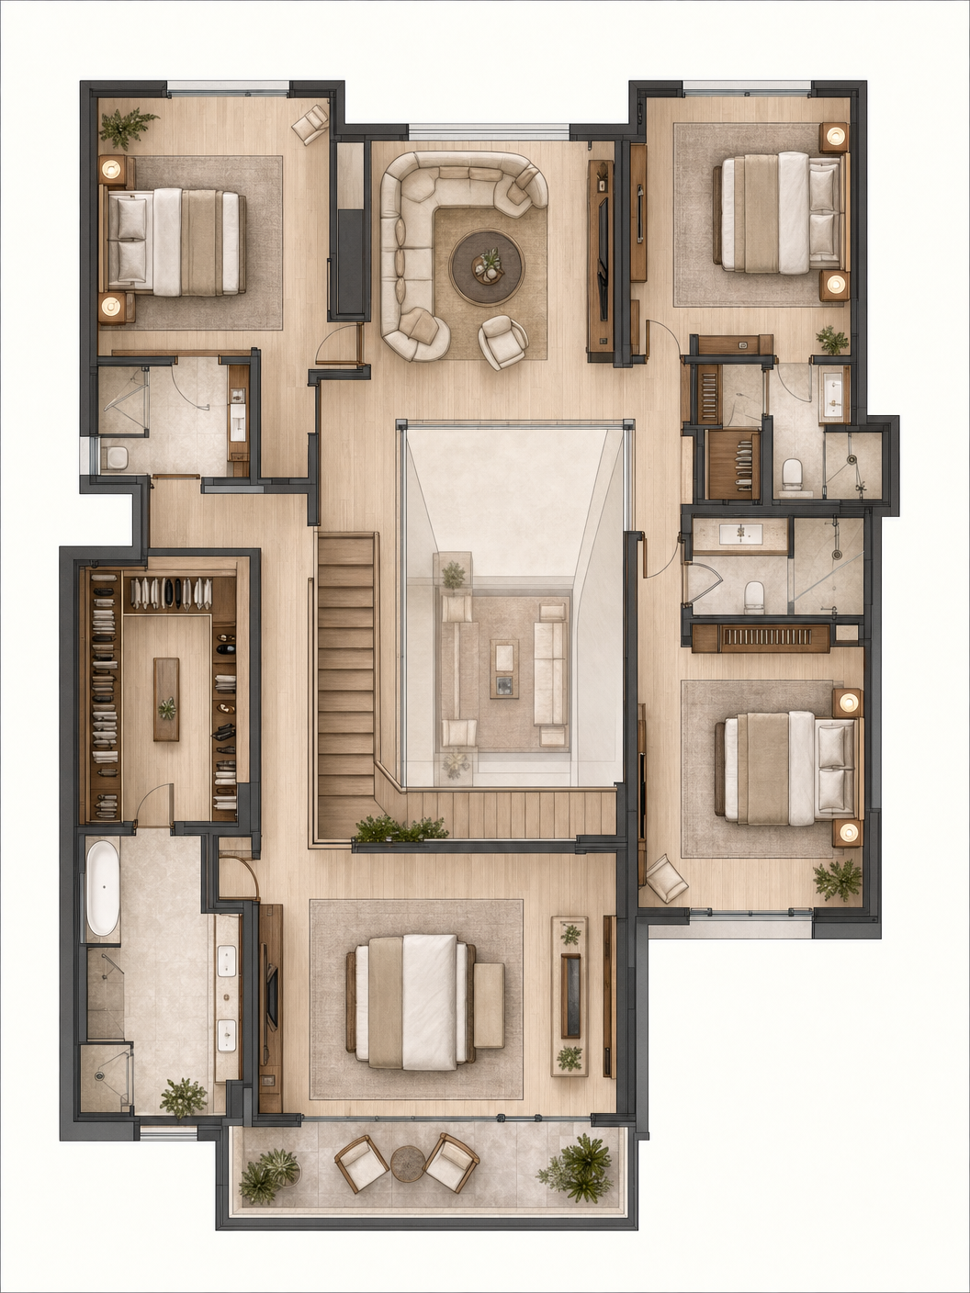
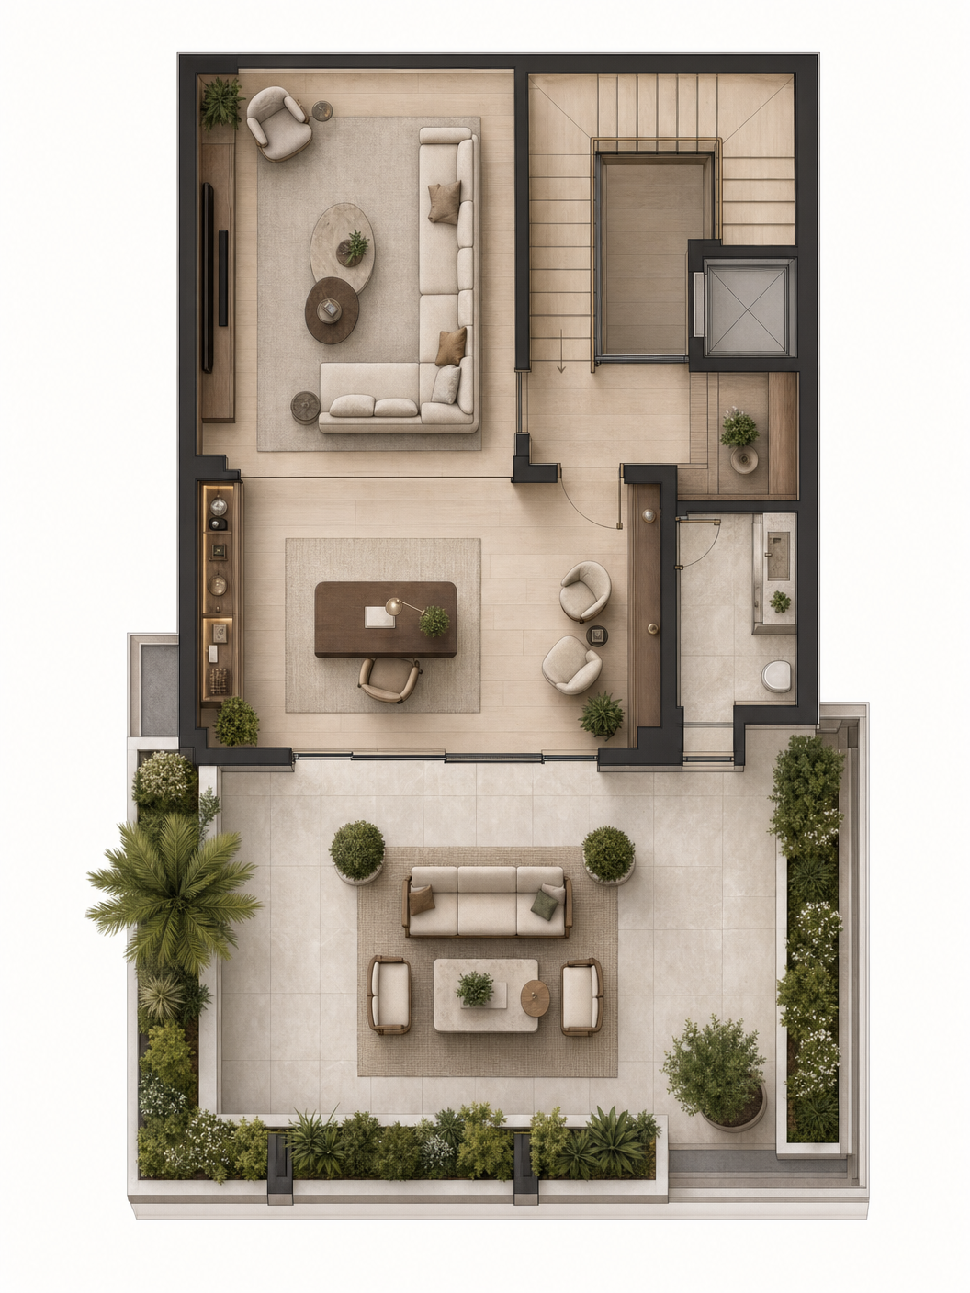
Four levels, one considered home.
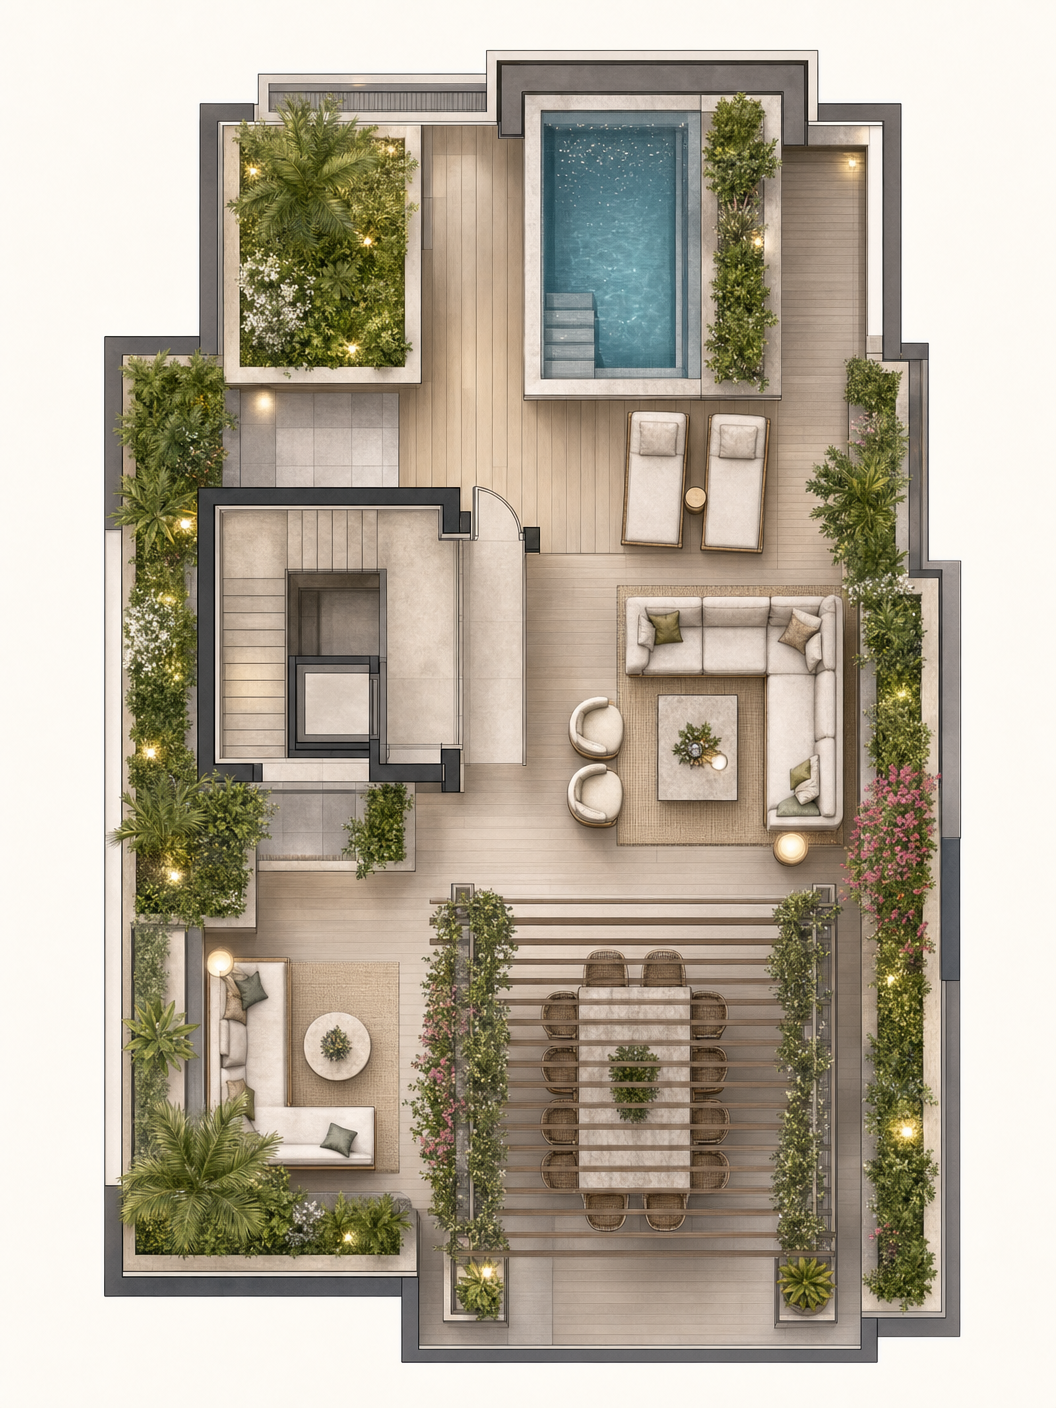
Nestled within private gardens, the villa balances architectural elegance with a deeply luxurious sense of retreat - resolved level by level, from the garden pool court to the roof terrace.
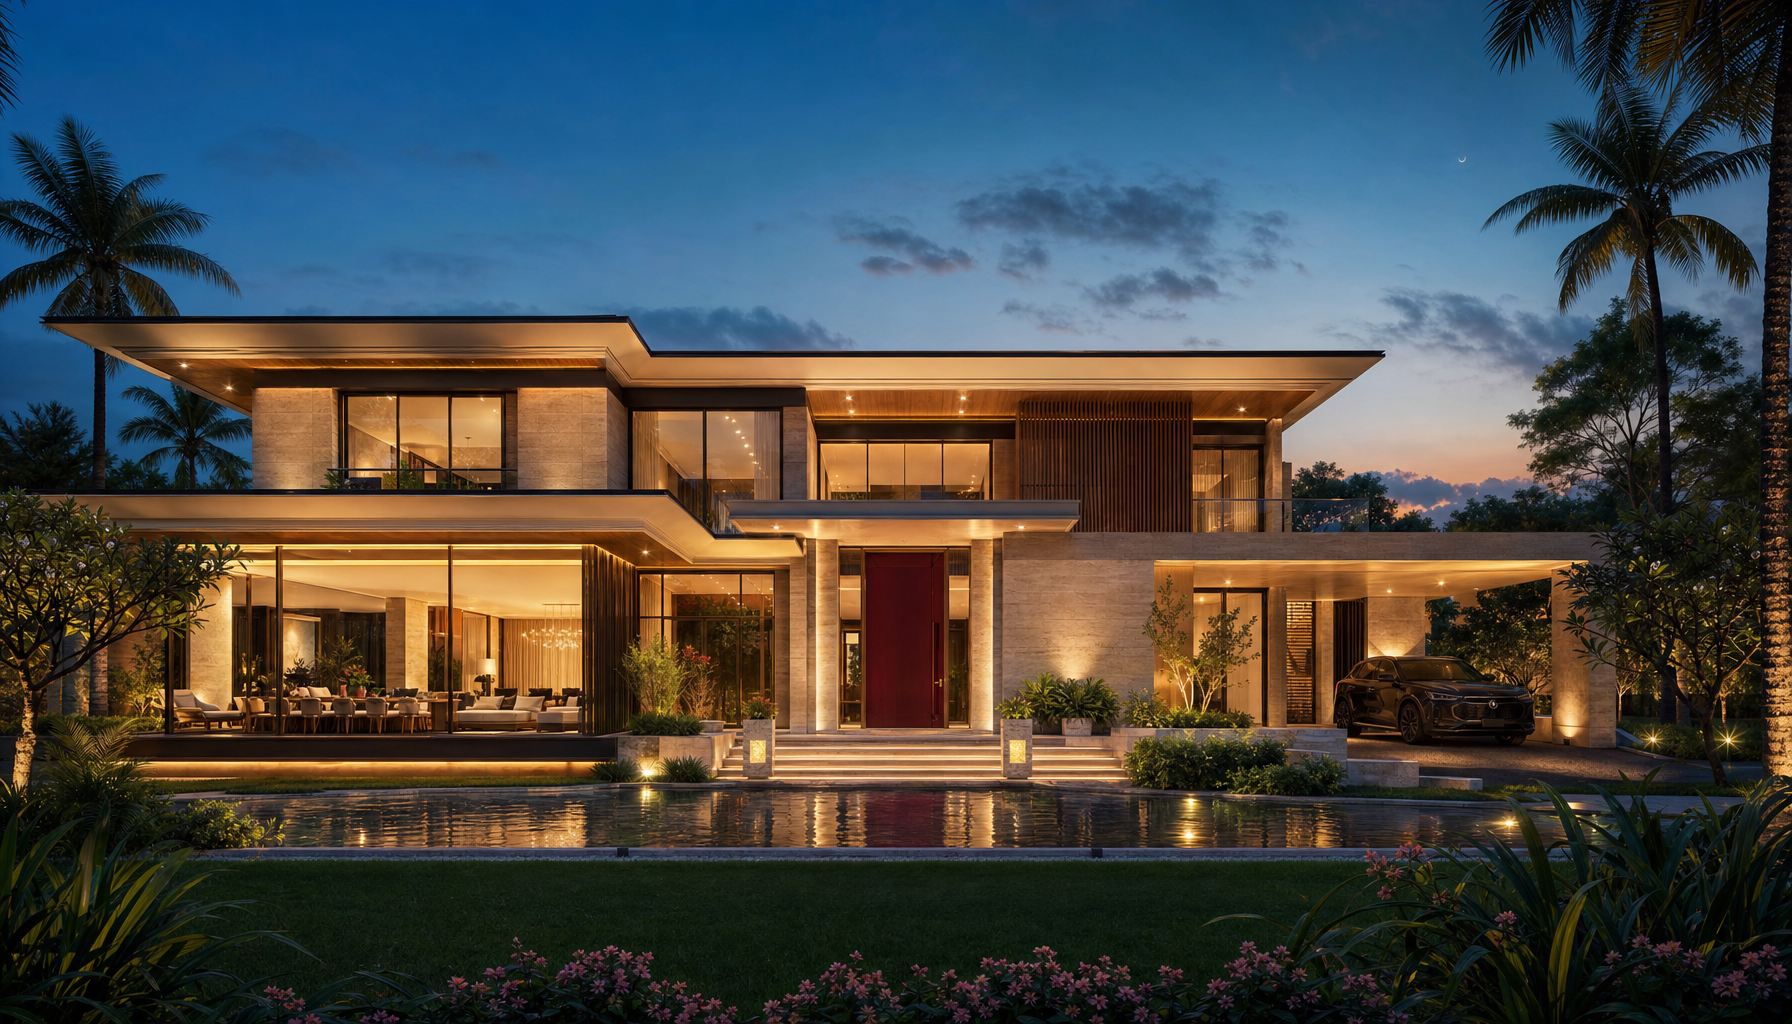
After Dark
A glowing lantern in the forest.
By night the home reads as warm light through glass - the pool still, the garden dark, the interior glowing like a lantern.
Inside · Arrival
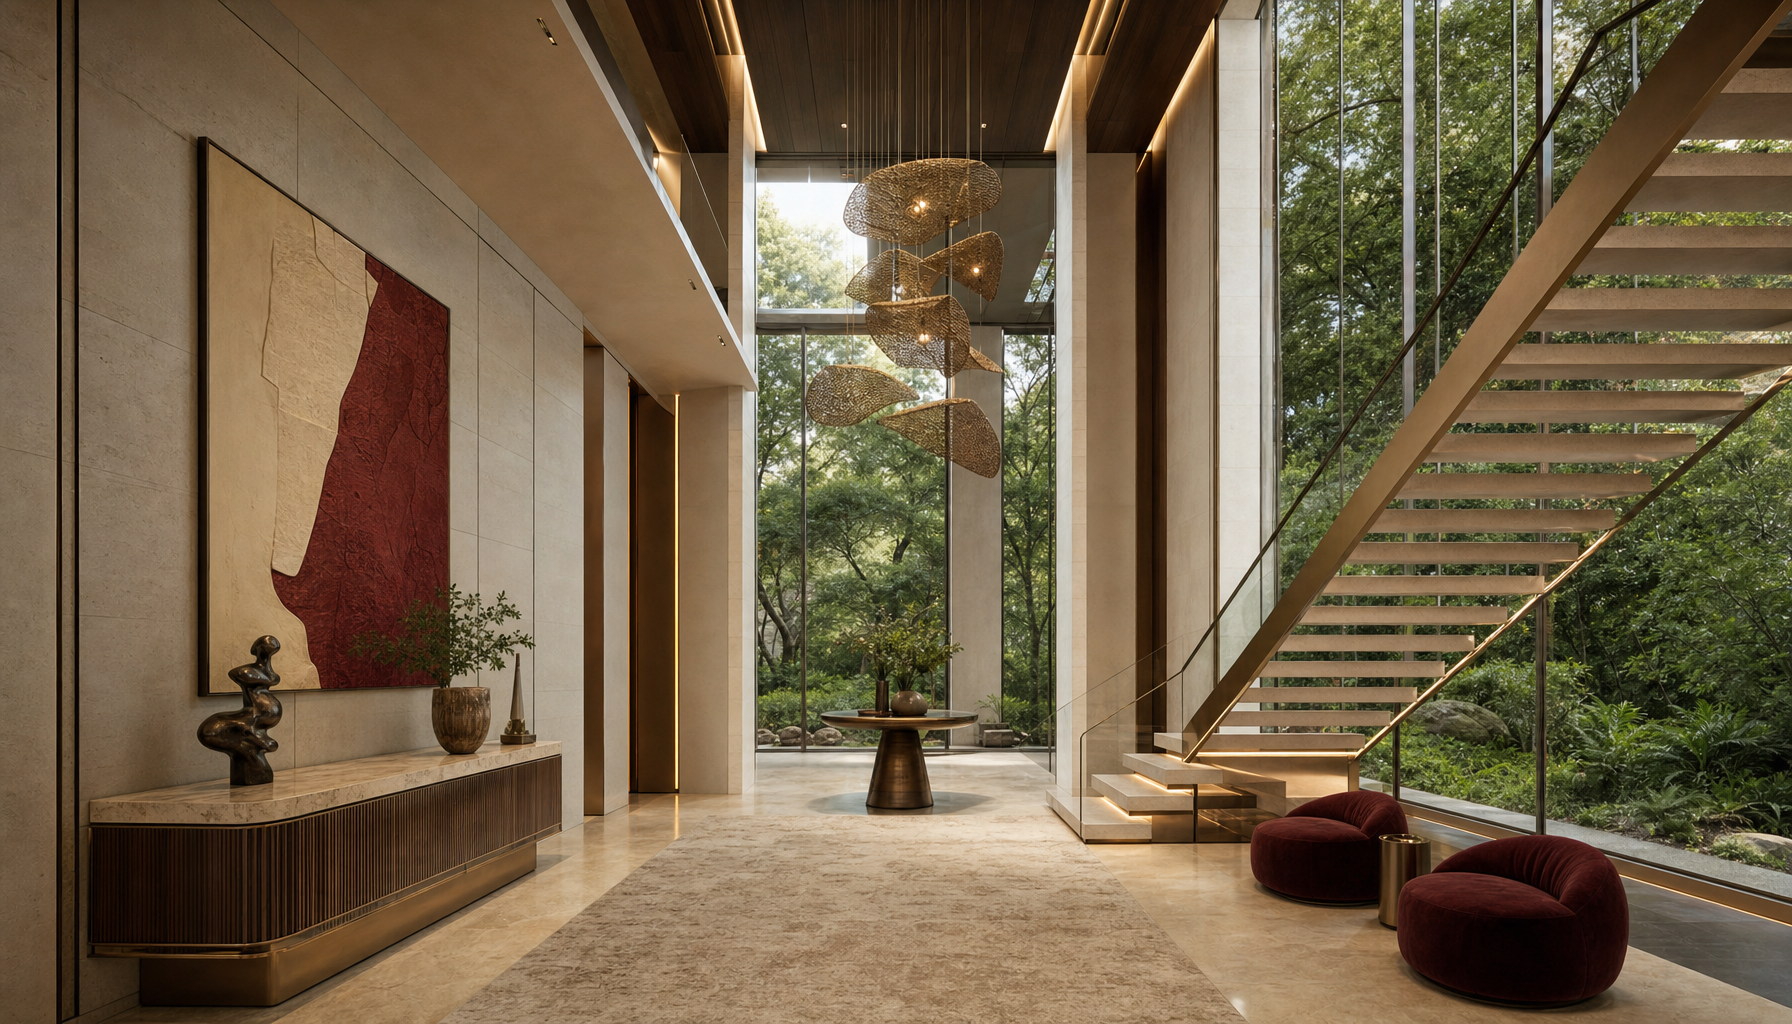
An arrival composed in light.
A double-height foyer and a floating staircase set the tone - vertical space, natural light and stone, before a single room is entered.
Inside · Living
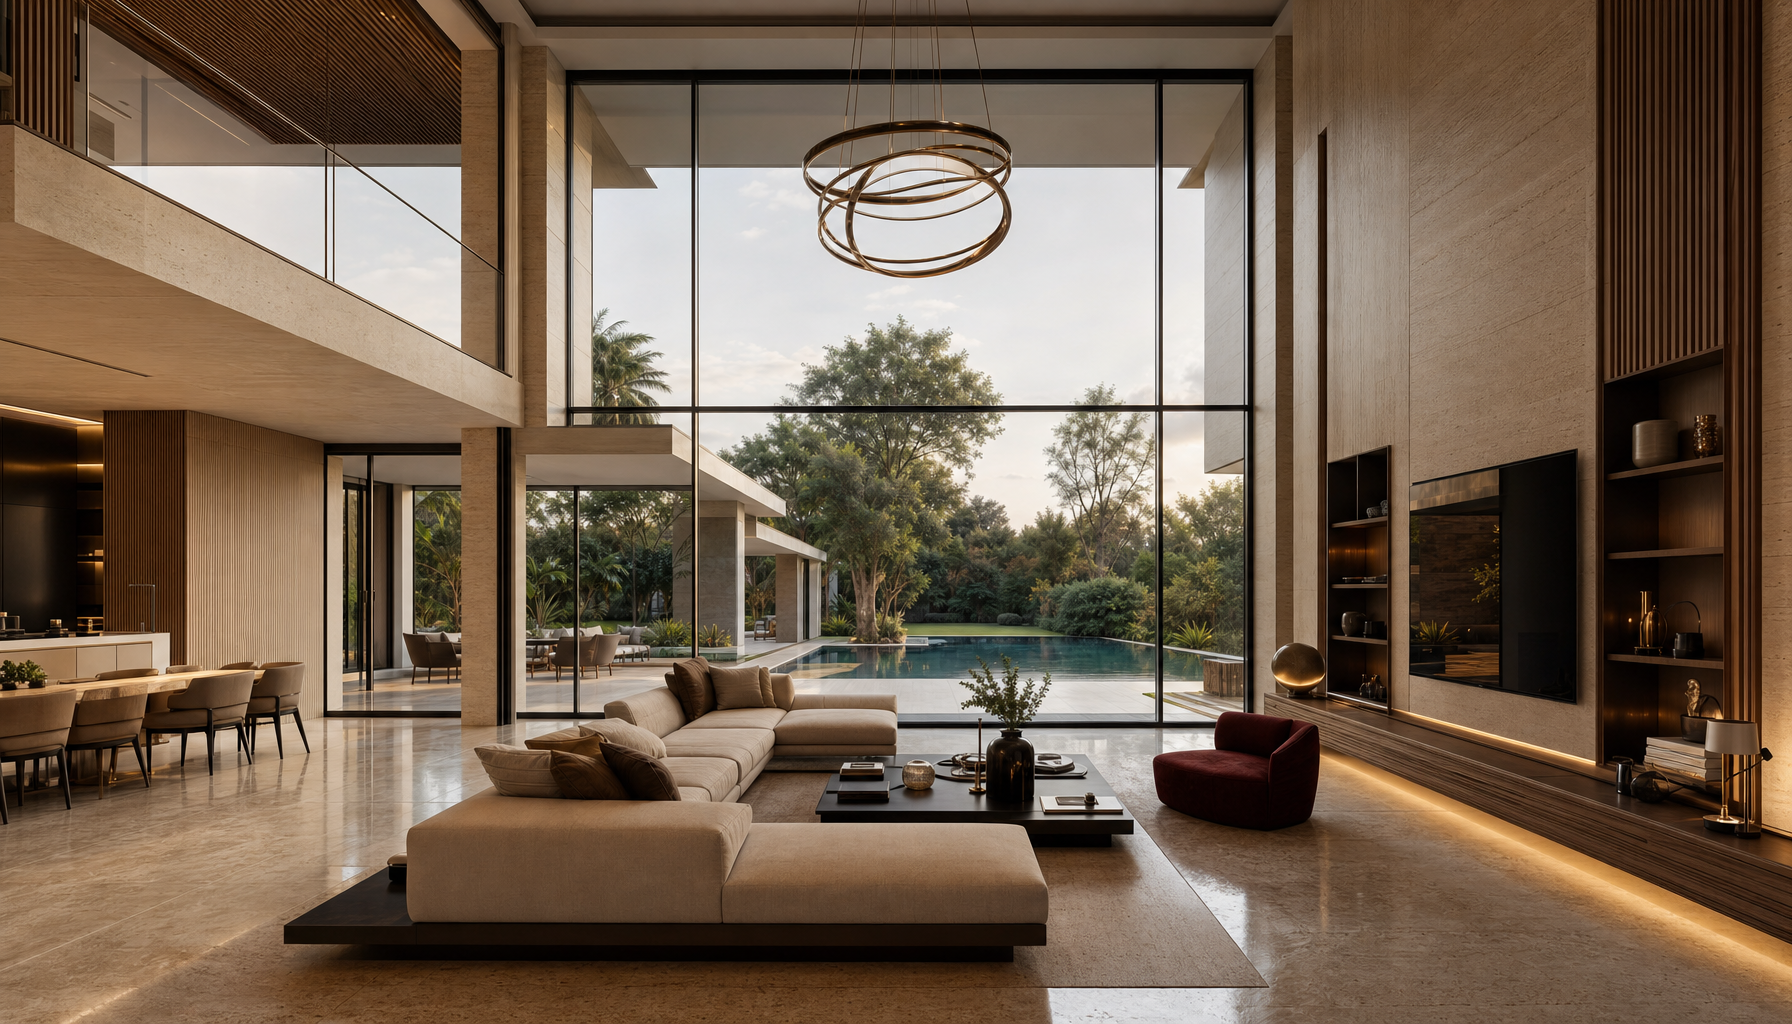
A double-height room that breathes.
Travertine floors, a sculptural bronze pendant and a full glass wall dissolving the line between living room and garden.
Inside · Dining
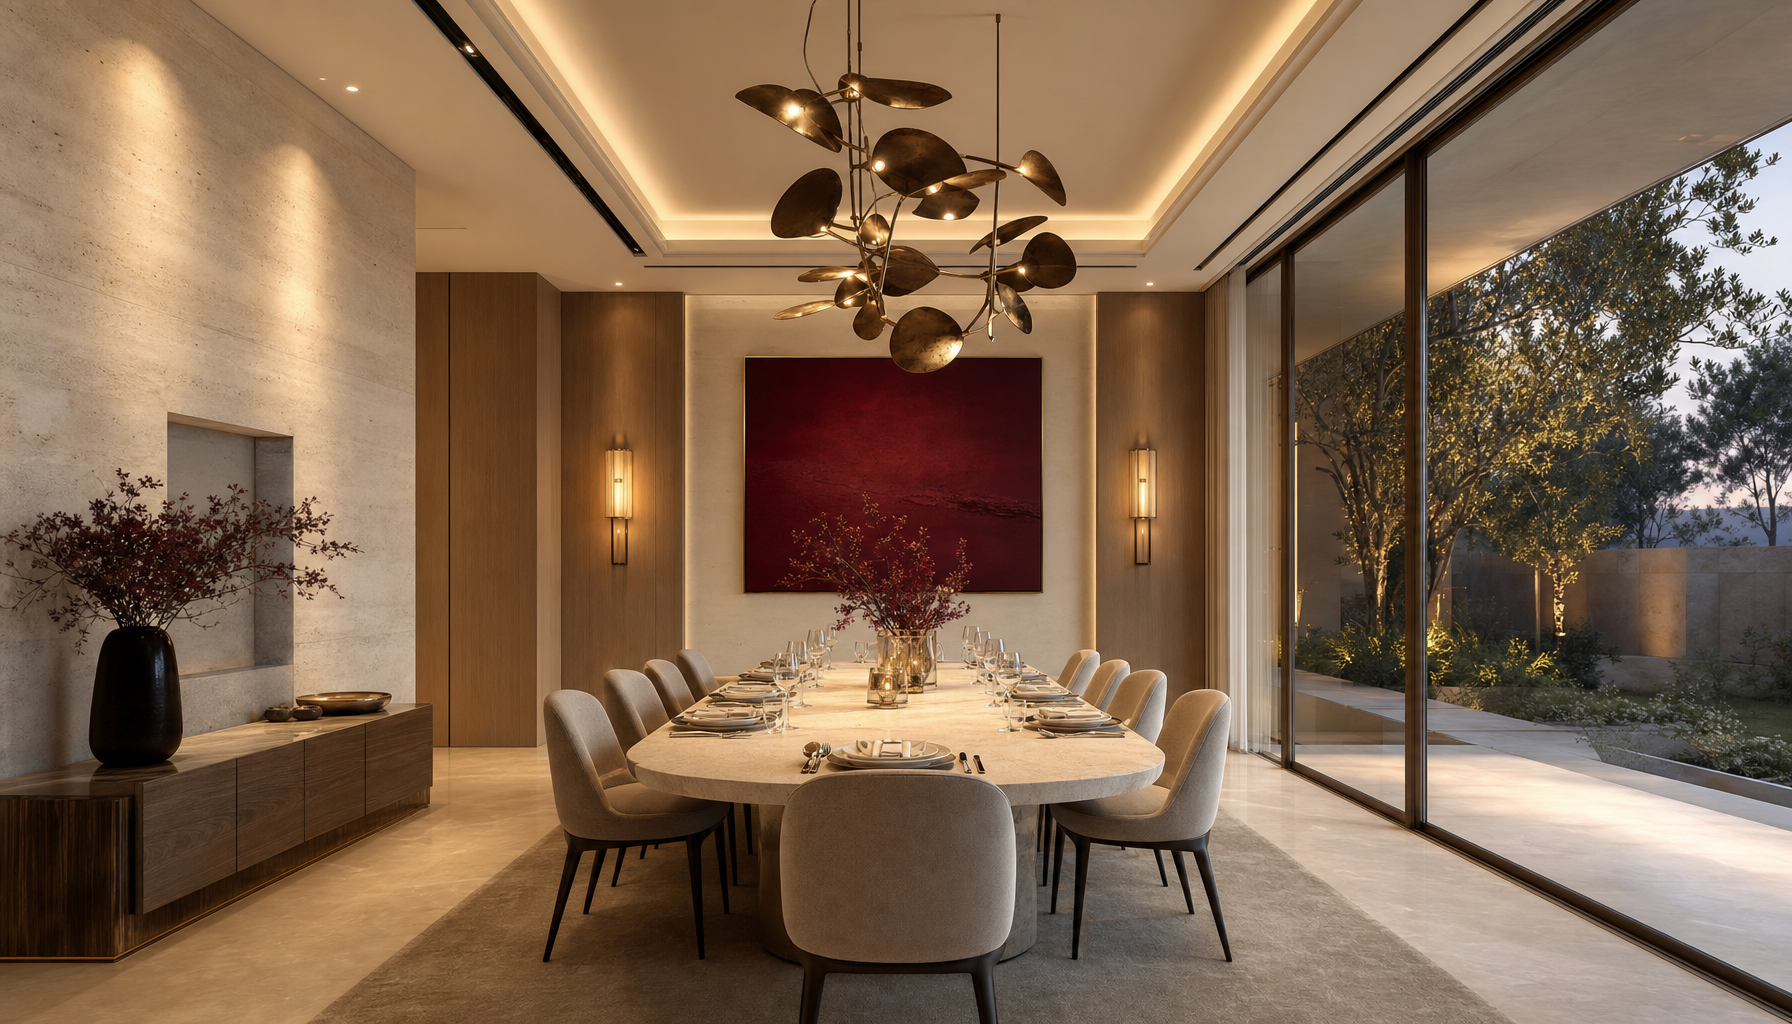
A table made for gathering.
A long stone table, a sculptural chandelier and a glass wall to a courtyard garden - hosting, kept calm and uncluttered.
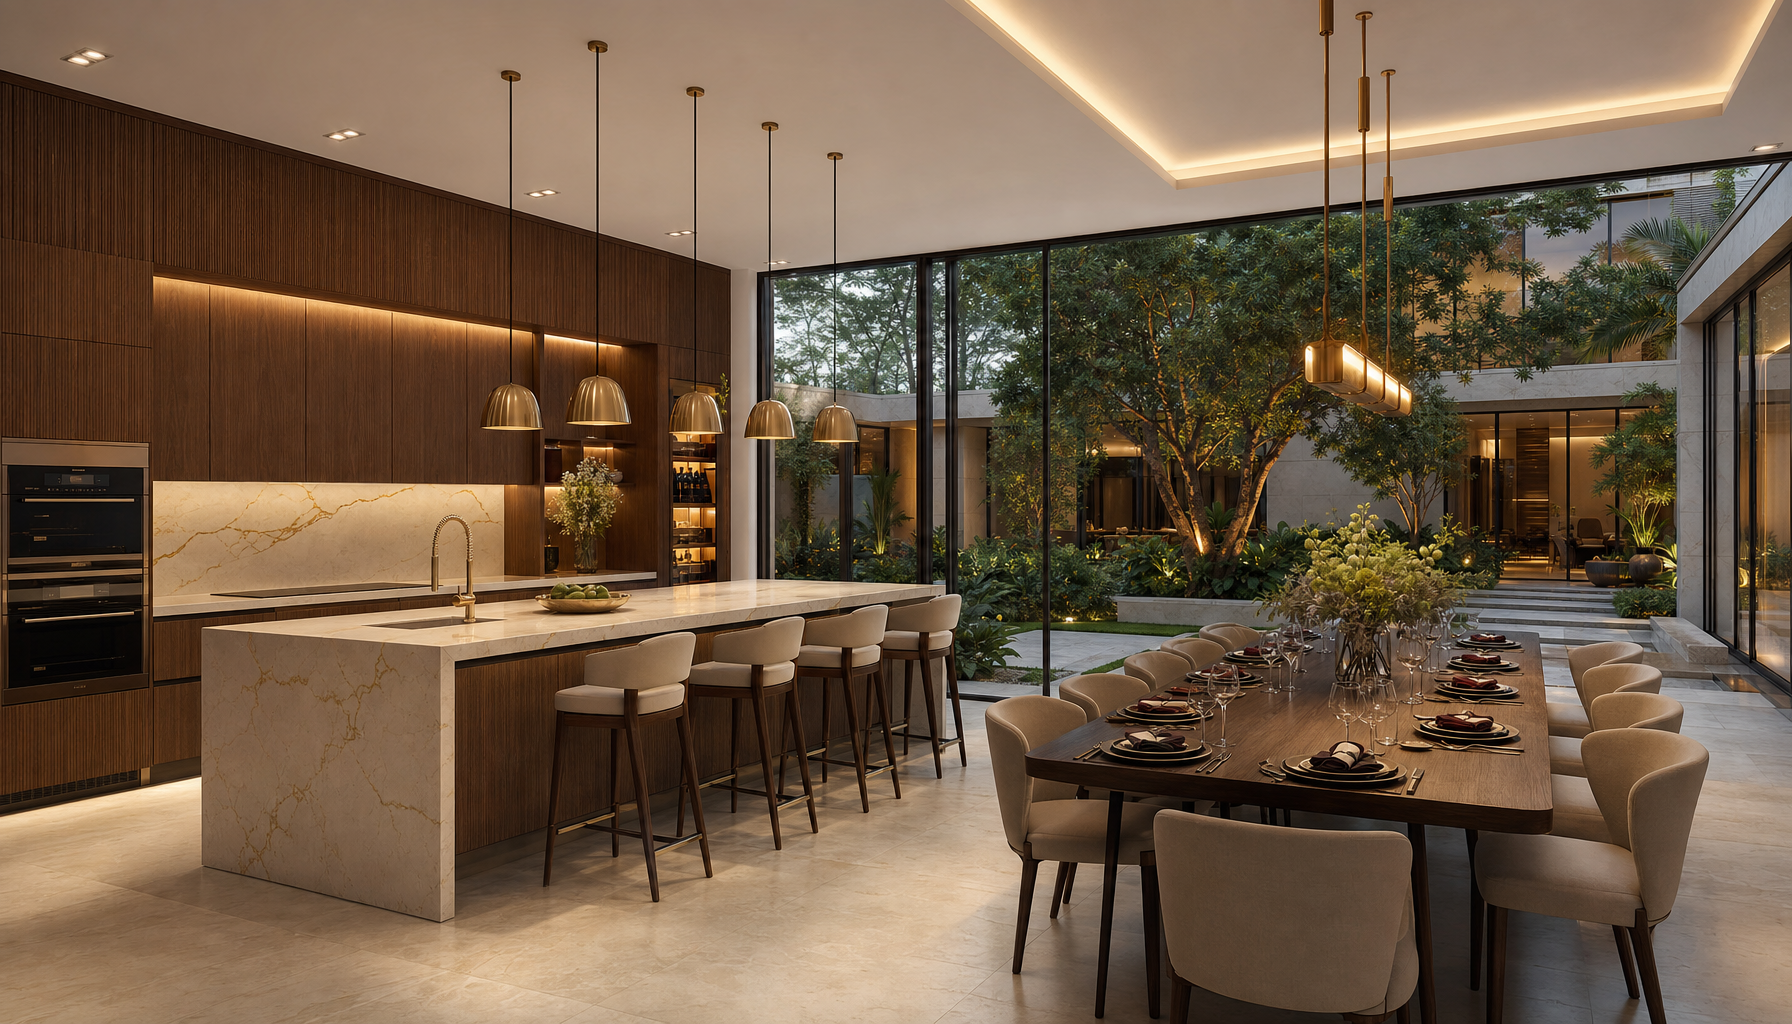
Inside · Kitchen
Built for hosting, kept serene.
A honed-stone island, warm timber cabinetry and integrated everything - the social centre of the home.
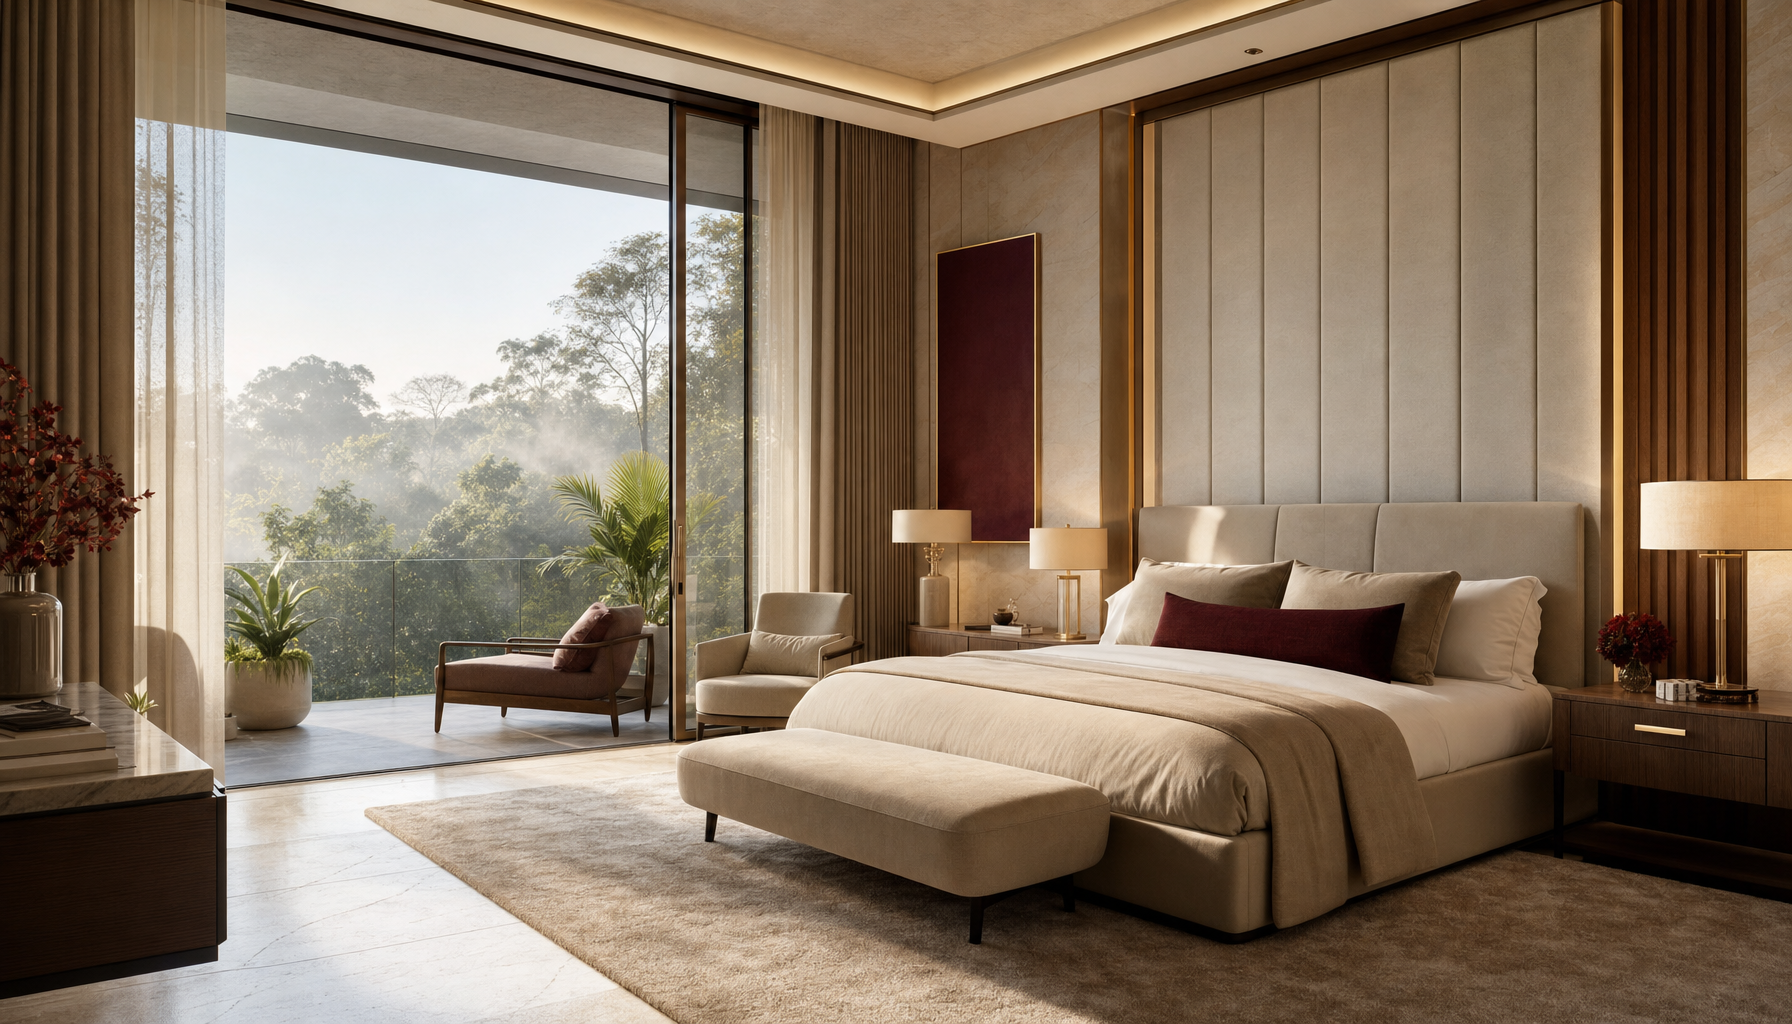
Inside · Primary Suite
A private retreat above the gardens.
A hotel-calm bedroom opening to its own glazed terrace, with morning light and mist over the estate beyond.
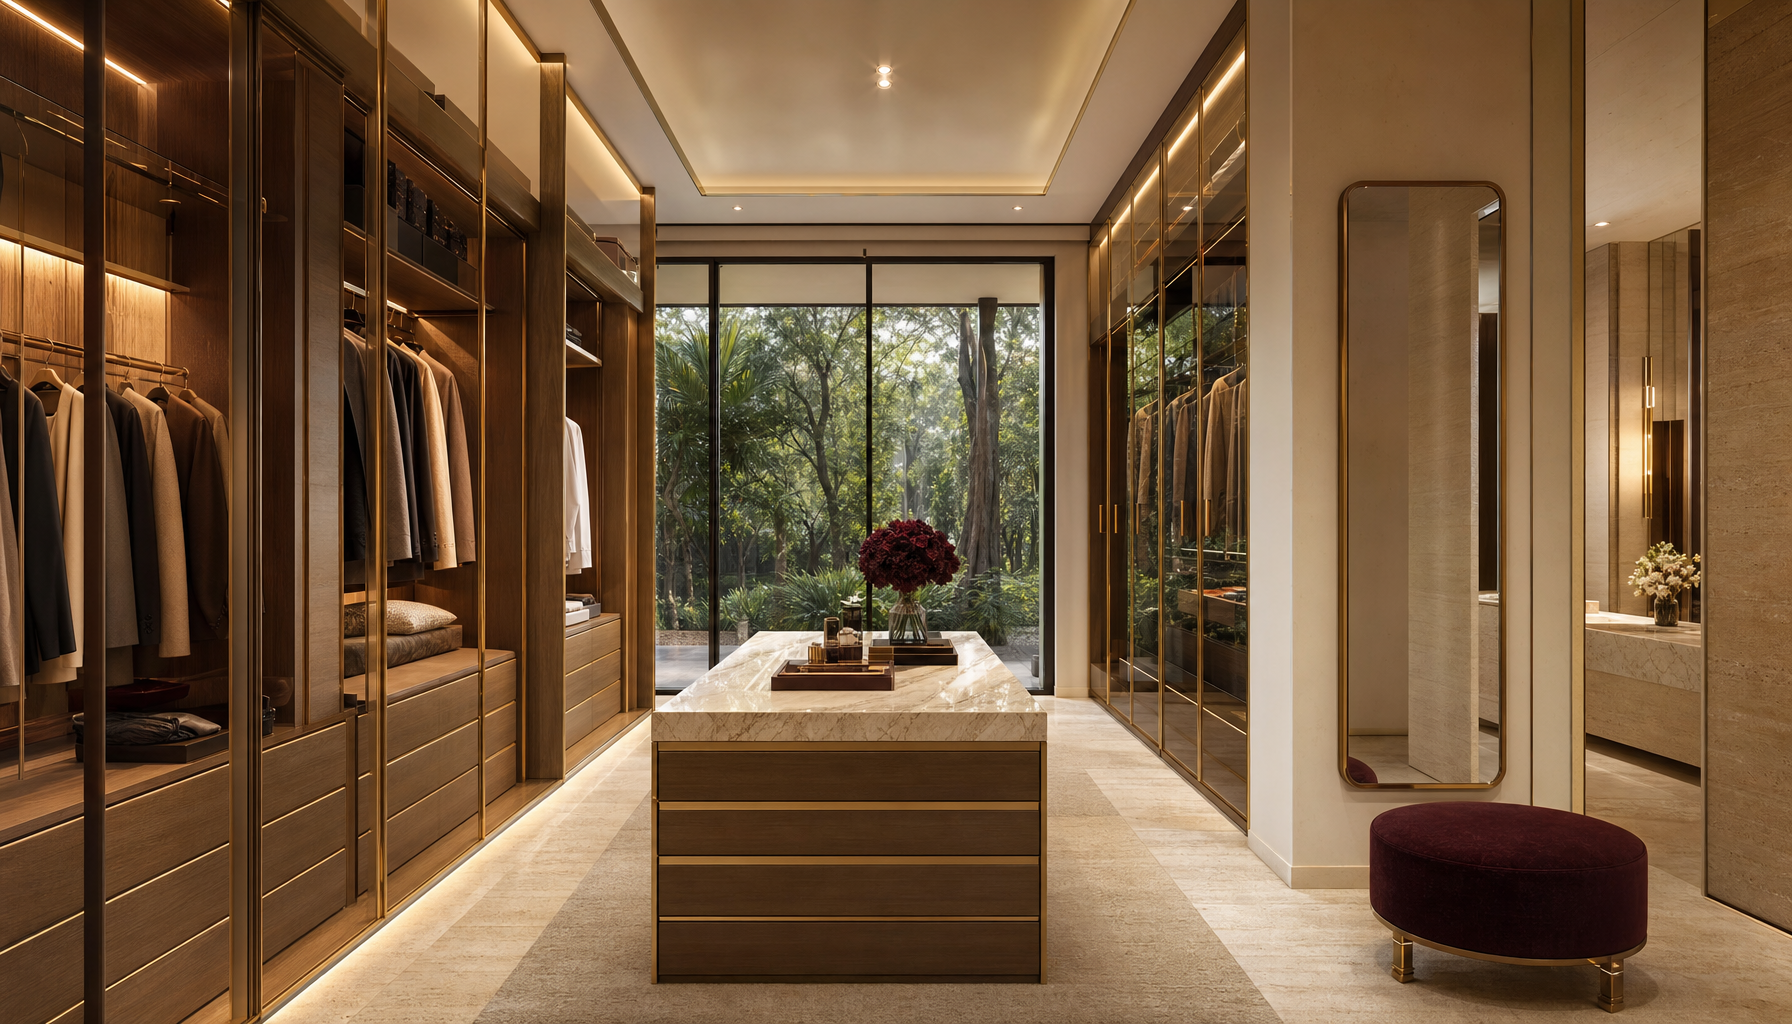
Inside · Dressing Room
A private dressing room, quietly ordered.
Backlit timber joinery, a central island and soft concealed light - the master suite's calm, considered wardrobe.
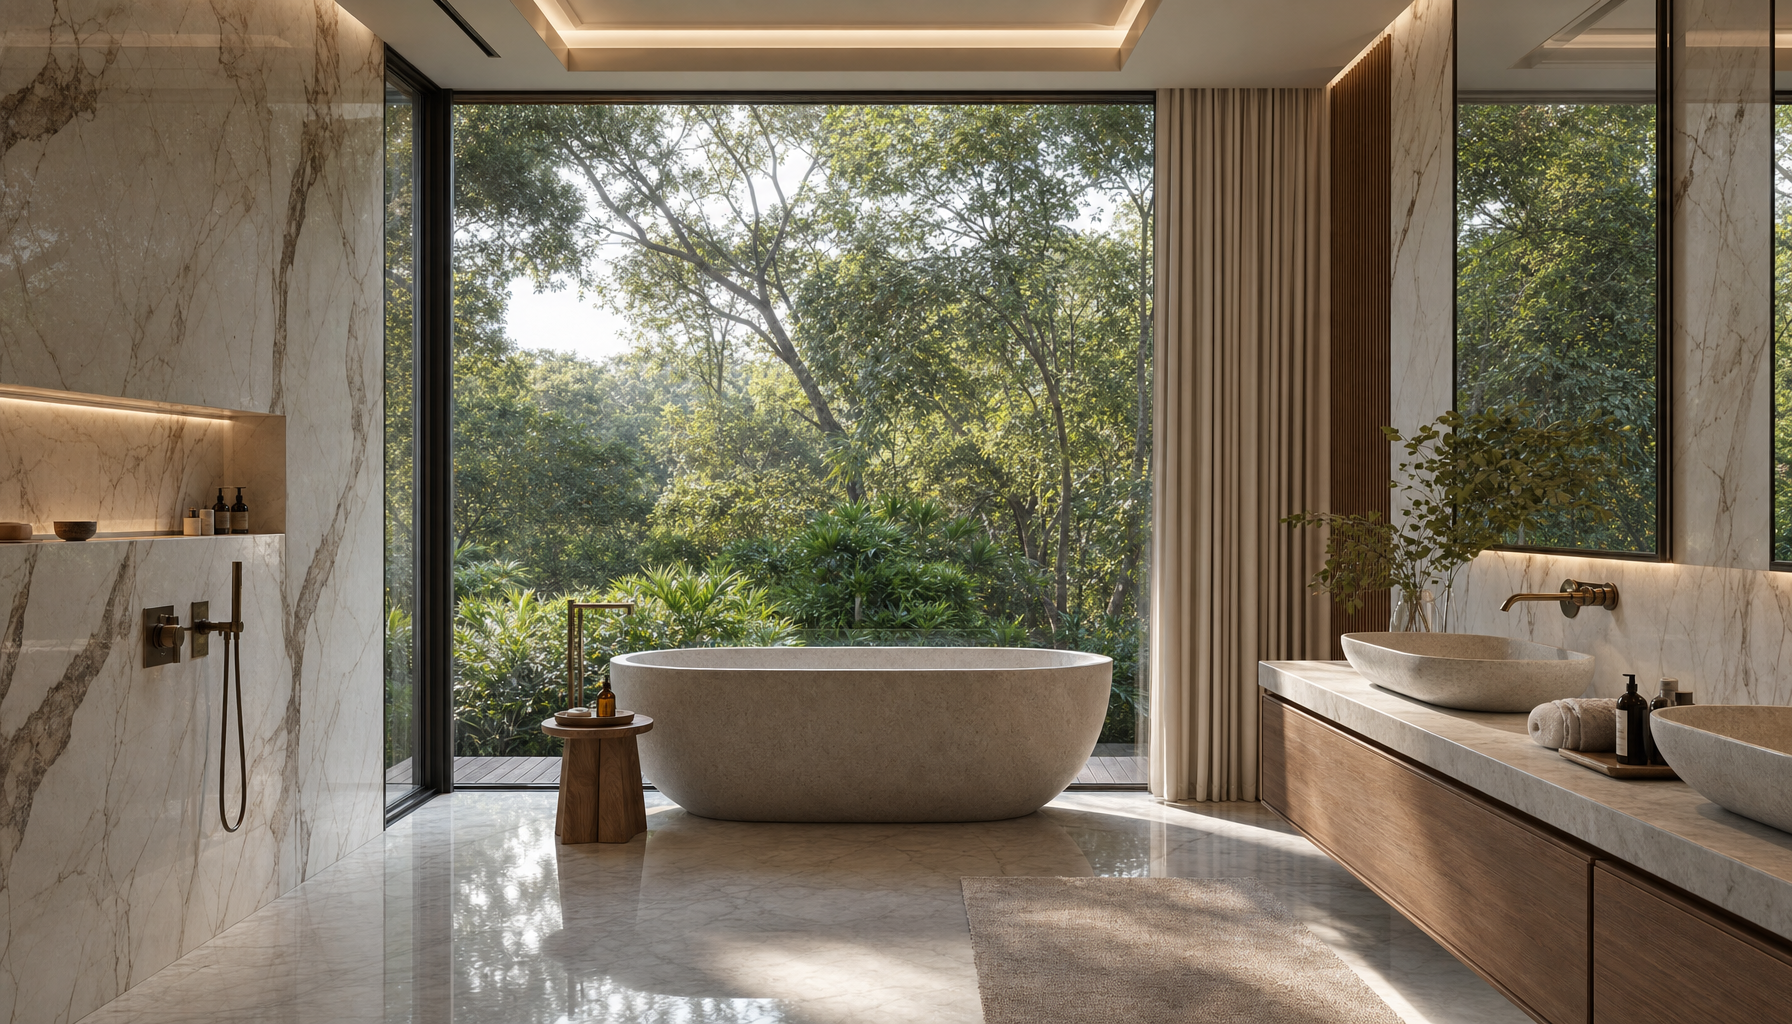
Inside · Bath
Stillness, in stone and light.
A freestanding stone bath set to the garden, book-matched marble and warm timber - a room designed to slow the morning down.
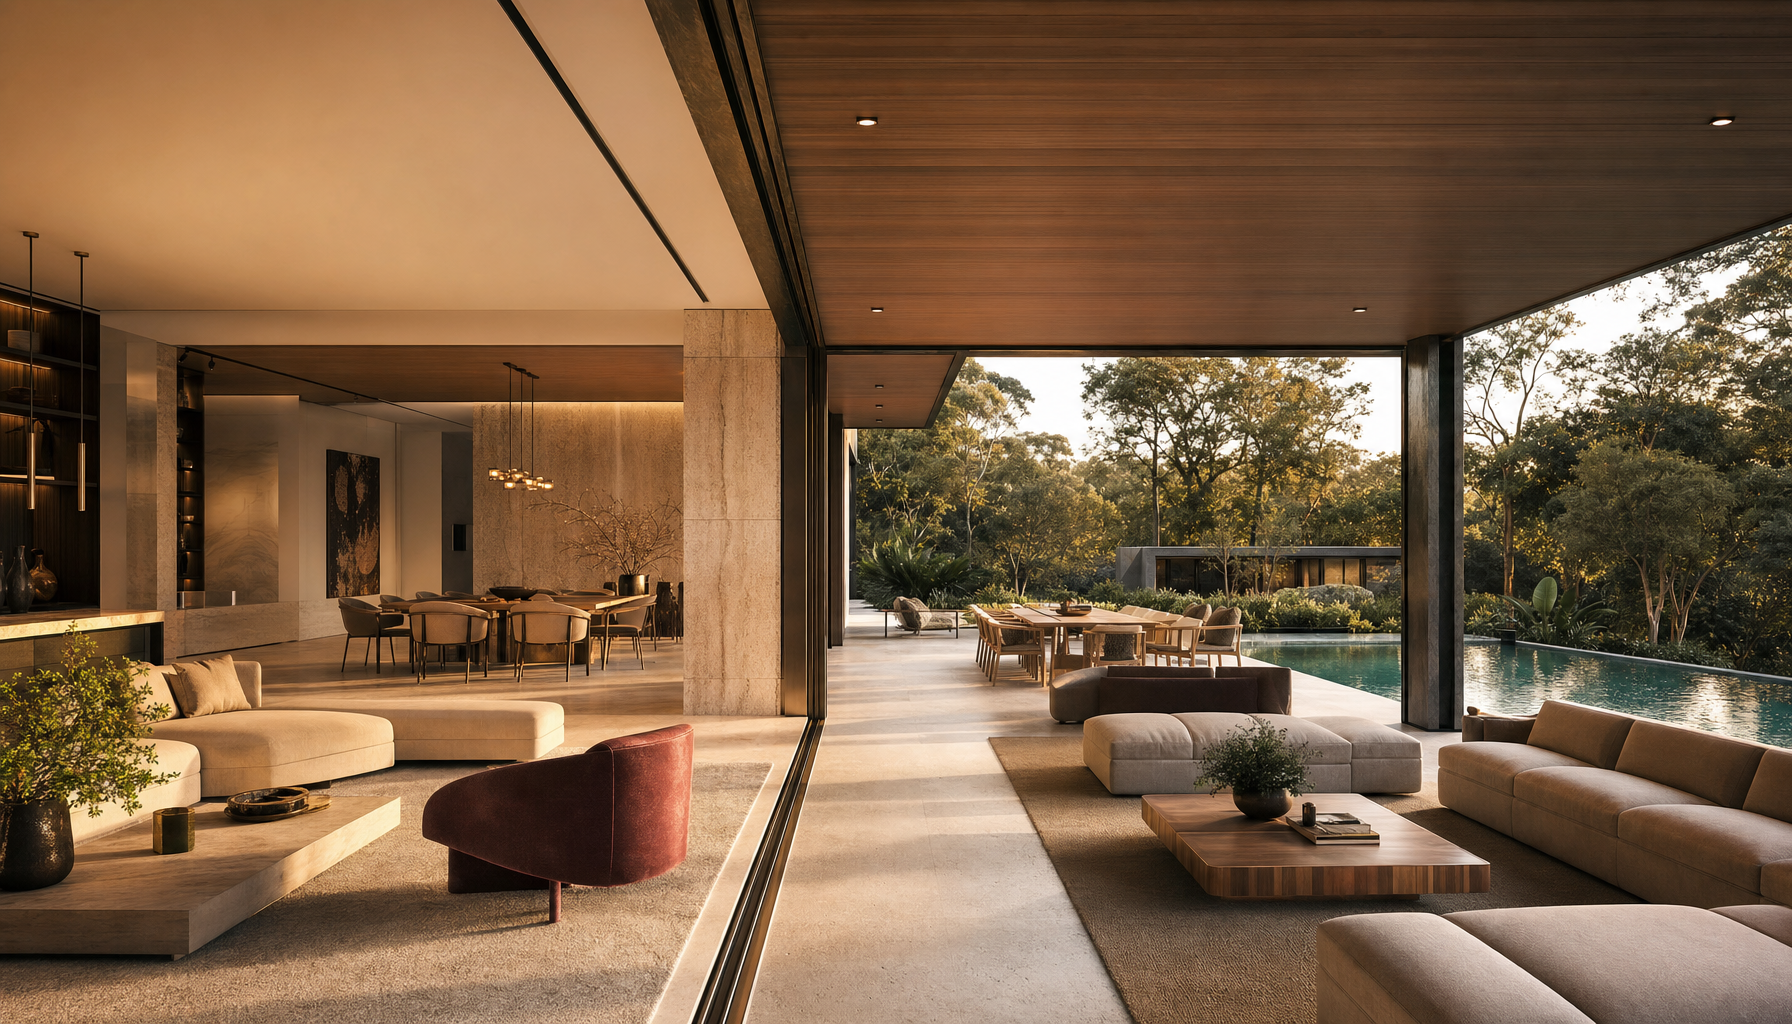
Inside · Outside
An outdoor room for the estate's climate.
A covered terrace extends the living space into the garden - a timber-lined ceiling, deep lounge seating and the pool beyond, made for Nairobi's year-round outdoor life.
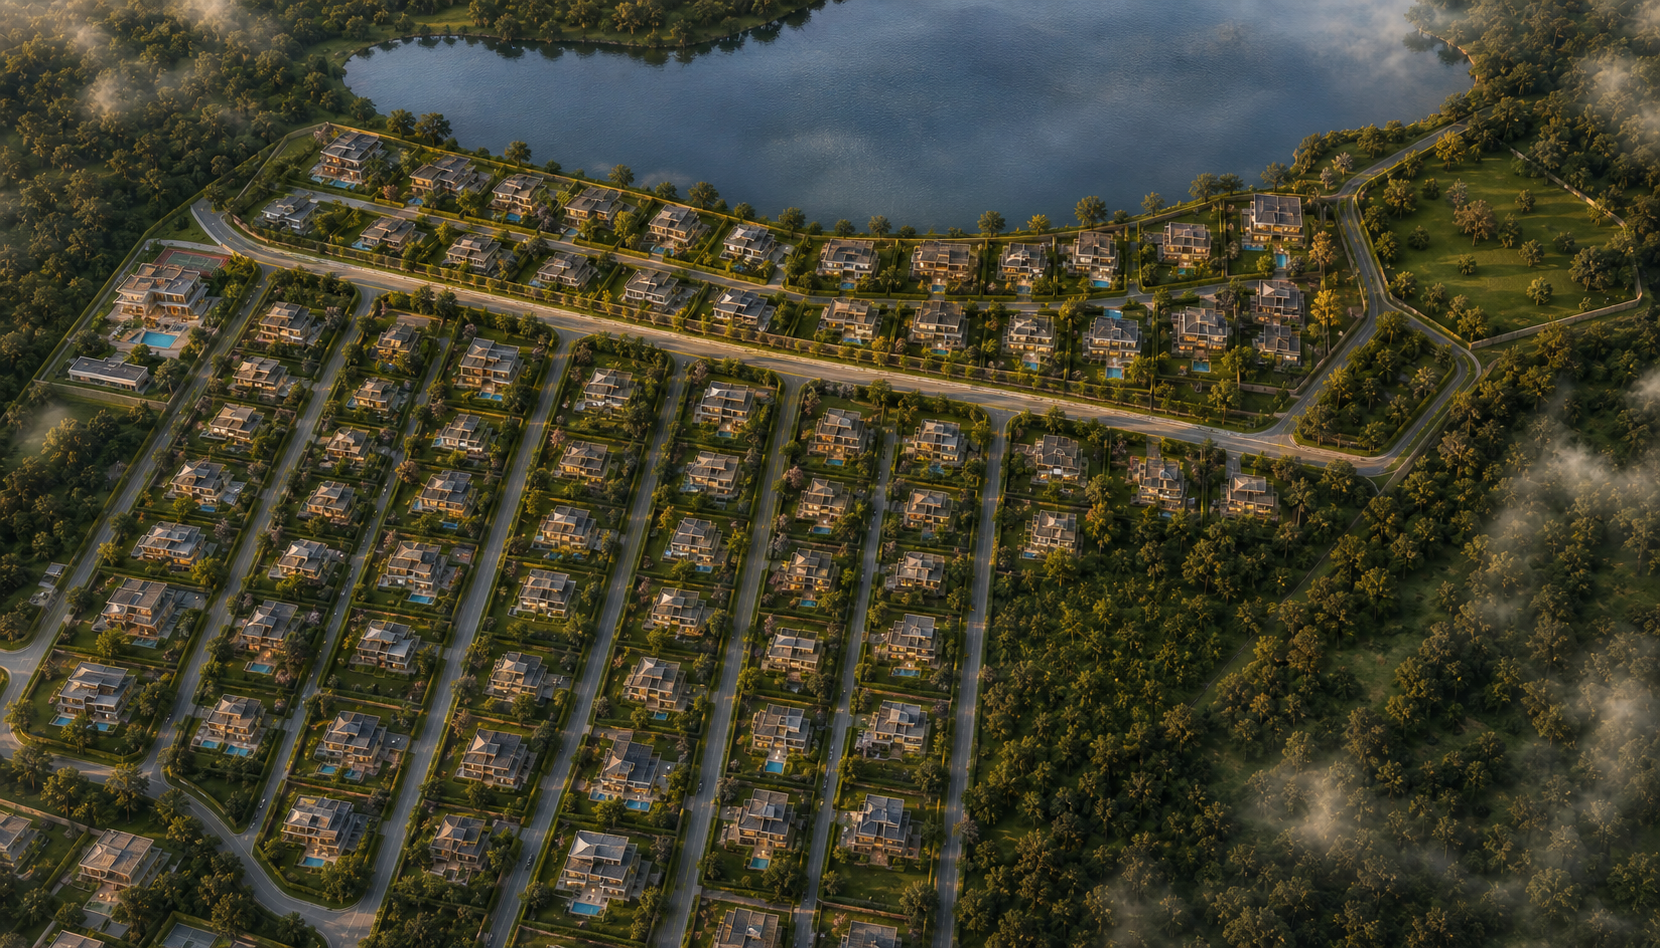
The Master Plan
318 homes, on one side of the water.
The residences are laid out south of the dam in ordered blocks - Platinum along the water, framed by a conservation forest and wide tree-lined reserves, per the Manor Ridge site plan.
The Setting · Runda
Held at the heart of Runda.
An established address off Kiambu Road - minutes from Nairobi's diplomatic corridor, its malls, international schools and forest.
Indicative drive times
The Villa Collection · Managed by MSP